


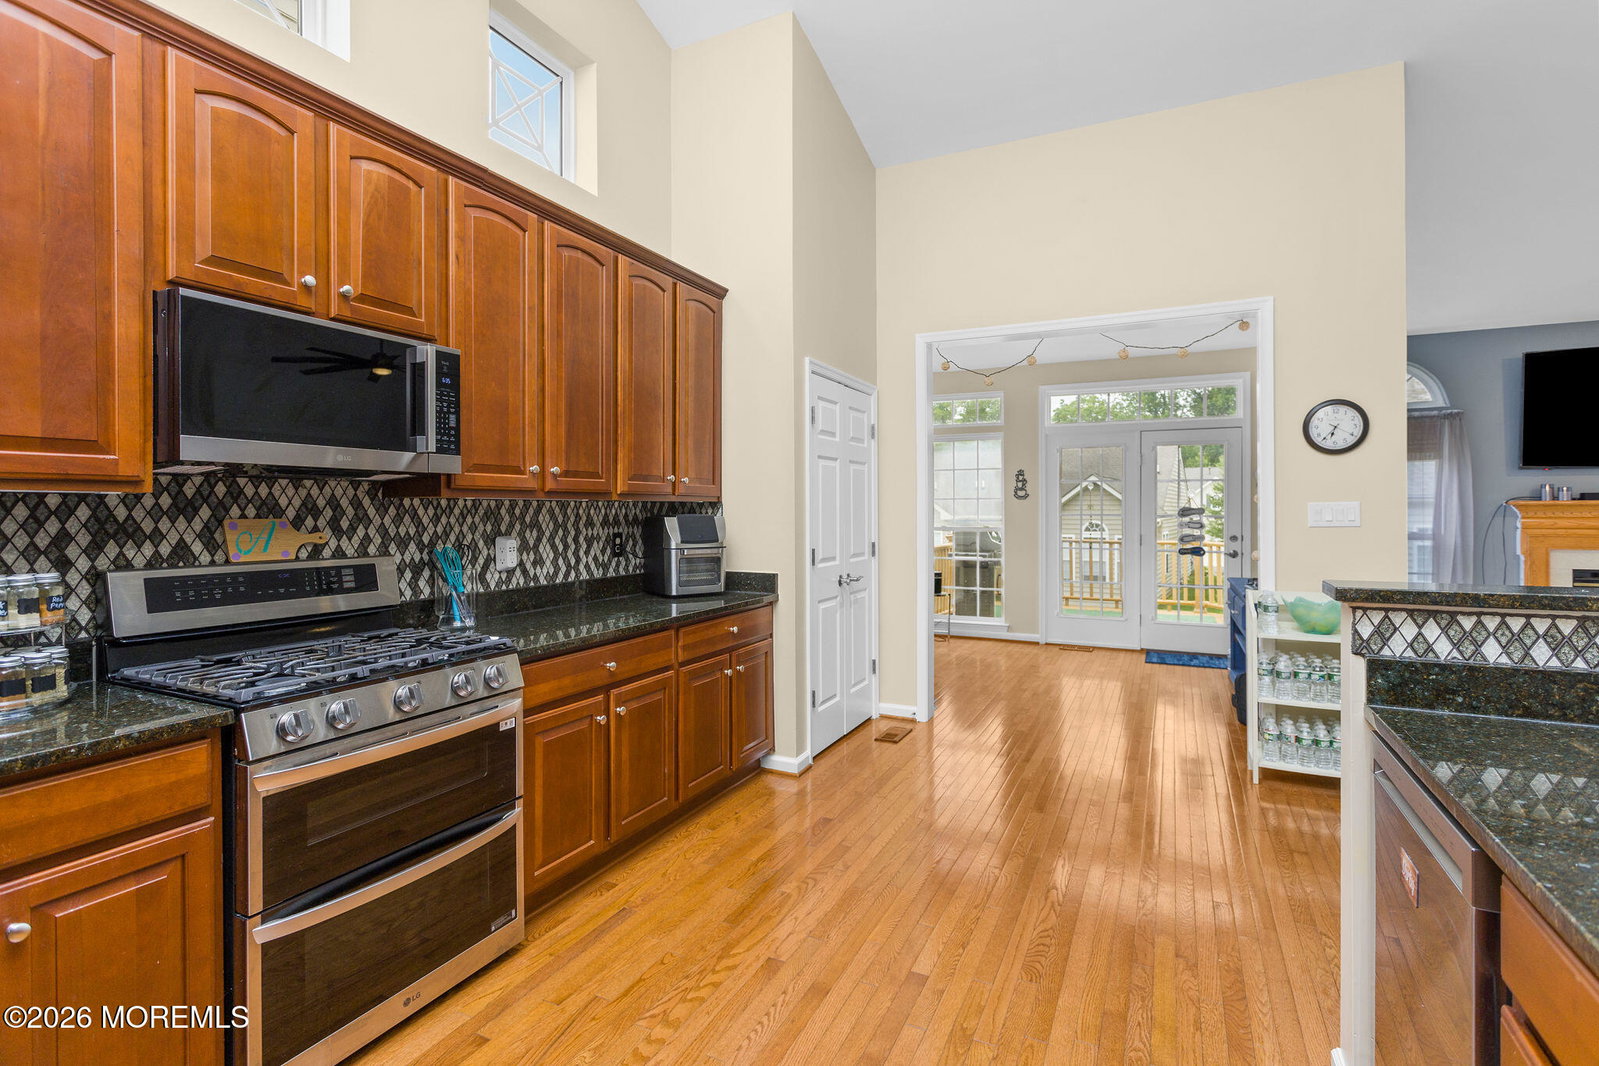


Welcome to this beautifully maintained Cardiff model in the sought-after 55+ community of Hearthstone at Woodfield. From the moment you enter, you'll appreciate the open floor plan, soaring vaulted ceilings, abundant natural light, and quality finishes throughout. The upgraded eat-in kitchen is designed for both everyday living and entertaining, featuring 42'' cherry cabinetry, granite countertops, a glass tile backsplash, hardwood flooring, and ample workspace. Enjoy the new dishwasher and new microwave. The kitchen flows seamlessly into the spacious family room, highlighted by a cozy gas fireplace and dramatic vaulted ceiling, creating the perfect gathering space. Just beyond the family room, the bright and inviting sunroom offers the perfect place to relax with a morning coffee/evening book. Primary suite w/tray ceiling, generous closet, NEW en-suite bath w/walk-in shower. 2nd bedroom, full bath & 1st floor laundry main level. Finished walk-out bsmnt w/french doors exit has large recreational room, offic/craft room, 1/2 bath, wetbar/stools/refrigerator, unfinished large workshop area. HVAC update 2022. 2-car attached garage w/new pulldown stairs/storage. Great blend of comfort, convenience & carefree living! Close distance to shopping, medical facilities, Philadelphia and NJ Shore. Schedule your tour today!
Listing courtesy of ERA Central Realty Group. Contact:

/u.realgeeks.media/jeffgualtieri/GualtieriGroup_weblogo.png)