


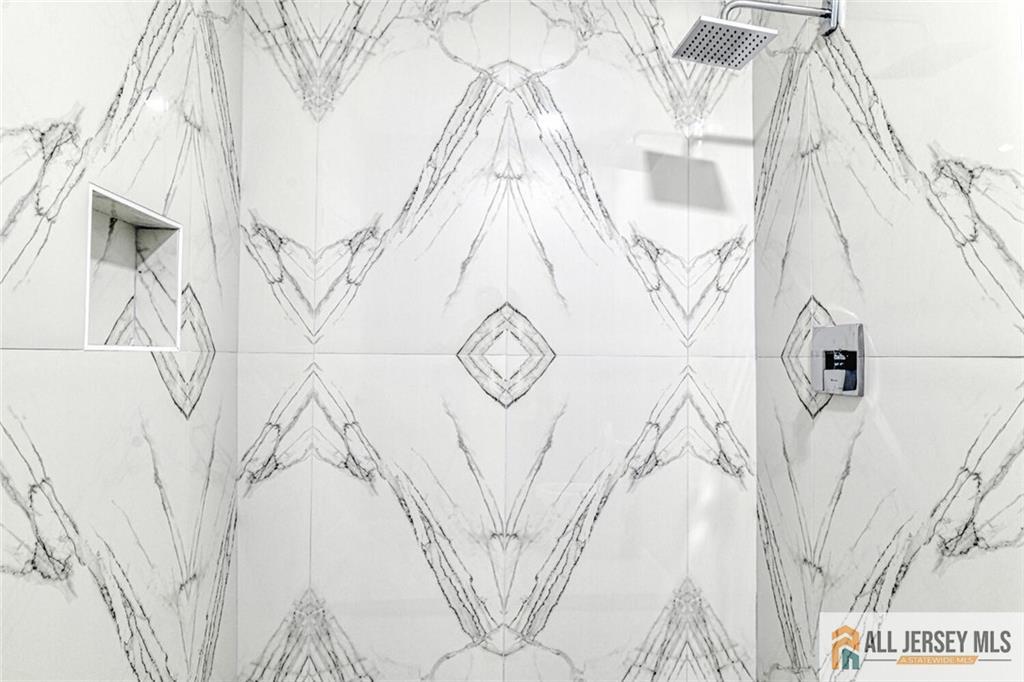


UPCOMING LUXURY CONSTRUCTION BY GRAND HOMES IN NORTH EDISON! Welcome to 108 Jersey Ave, a beautifully designed east-facing front door 6-bedroom, 5.5-bath Colonial offering approximately 4,482 sq. ft. of living space and exceptional craftsmanship throughout. Thoughtfully designed for modern living, this home features a first-floor guest suite with private bath, dedicated prayer/office room, second-floor laundry, hardwood flooring, custom Colonial staircase with oak treads and metal railings, and an unfinished basement with plumbing connections for a future full bath. The impressive designer kitchen features self-closing cabinetry, center island with breakfast bar, premium backsplash, wall oven, farmhouse sink, and stainless-steel appliance package. Luxurious bathrooms feature modern vanities, premium stone countertops, custom tile, and elegant black and gold fixtures. The spacious primary suite offers a double vanity, standing shower, and freestanding soaking tub. Energy-efficient features include two-zone high-efficiency heating and central cooling, smart thermostats, high-efficiency natural gas water heater, high-efficiency insulation, and Energy Star windows. The contemporary exterior features premium siding, seamless gutters, and Timberline High-Definition roofing with Lifetime Warranty. Conveniently located in North Edison, close to shopping, restaurants, parks, golf courses, and major highways including the Garden State Parkway and NJ Turnpike. Optional upgrades are available, including stucco exterior, paver driveway and patio, extended stone faade, EV charger, exterior lighting, heated primary bathroom floors, under-cabinet lighting, and White Oak flooring with stairs. This is an upcoming opportunity offering the ability to personalize select finishes and upgrades. Please reach out to the listing agent for complete details, specifications, available options, pricing, and construction timeline. Pictures are for reference from another property built by Grand Homes
Listing courtesy of NATIONWIDE HOMES REALTY LLC. Contact:
Listing Courtesy Of NATIONWIDE HOMES REALTY LLC, Contact:
Listing courtesy of NATIONWIDE HOMES REALTY LLC. Contact:

The data relating to real estate for sale on this web-site comes in part from the Internet Listing Display database of the CENTRAL JERSEY MULTIPLE LISTING SYSTEM, INC. Real estate listings held by brokerage firms other than this site-owner are marked with the ILD logo. The CENTRAL JERSEY MULTIPLE LISTING SYSTEM, INC does not warrant the accuracy, quality, reliability, suitability, completeness, usefulness or effectiveness of any information provided. The information being provided is for consumers' personal, non-commercial use and may not be used for any purpose other than to identify properties the consumer may be interested in purchasing or renting.
Copyright 2026, CENTRAL JERSEY MULTIPLE LISTING SYSTEM, INC. All rights reserved.The CENTRAL JERSEY MULTIPLE LISTING SYSTEM, INC retains all rights, title and interest in and to its trademarks, service marks and copyrighted material.

/u.realgeeks.media/jeffgualtieri/GualtieriGroup_weblogo.png)