


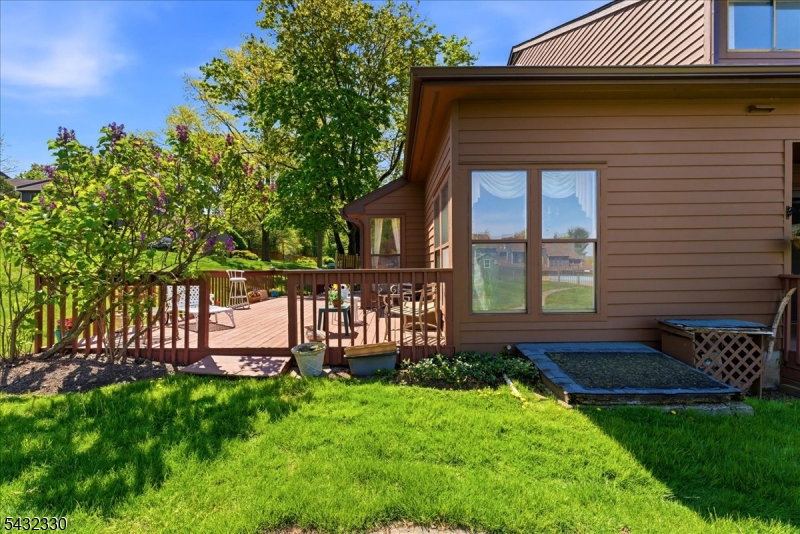


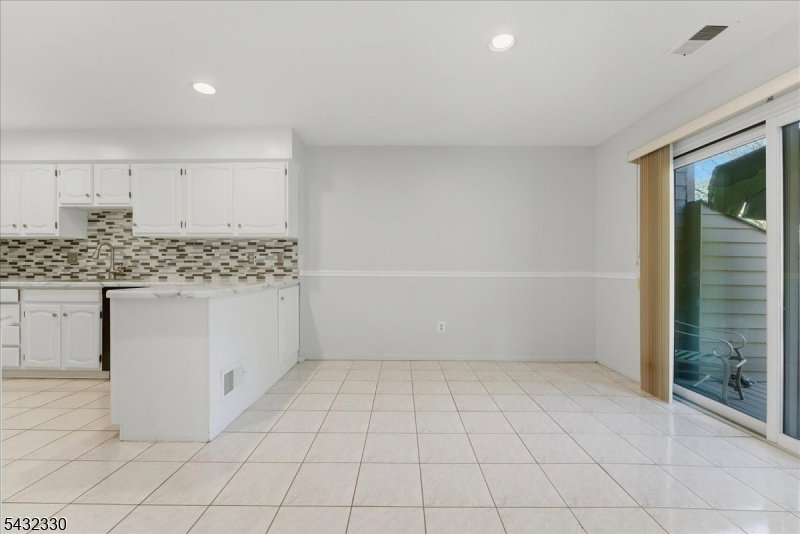


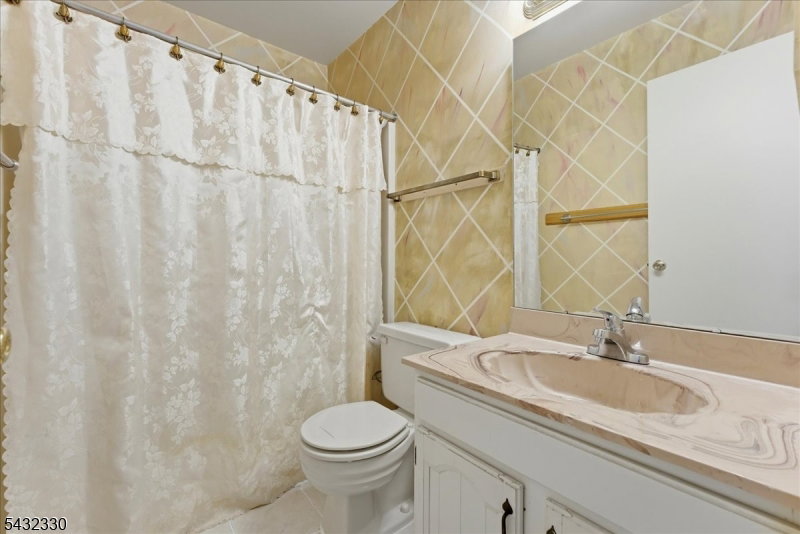
Great New Price! North Edison's Premier Townhome Community The Woodlands offers an unparalleled blend of privacy, natural beauty, and convenience. This secluded community of just 37 townhomes spread across 12.2 acres stands as one of the most distinguished and sought after townhome settings in all of Middlesex County. Surrounded by rolling manicured hills, mature landscaping, pastoral walking paths, & a serene community pool, The Woodlands provides a lifestyle that feels both secluded and connected. This exceptional end unit townhome is truly one of a kind the only residence in the entire community featuring an attached garage.The main floor offers the convenience of a primary suite with ensuite bath, walk-in closet and large TV/office area, while the second level includes two generously sized bedrooms and an additional full bath, perfect for guests or flexible living. A full basement provides abundant storage or future finishing potential, and the wrap around deck overlooks the community's stunning freeform in ground pool, creating a private oasis ideal for relaxation or entertaining. Located in the highly rated J.P. Stevens school district, this home is moments from NYC transportation and just minutes from downtown Metuchen, where you'll enjoy vibrant multi cultural shopping and dining. A rare opportunity to own in one of North Edison's most elegant communities The Woodlands offers beauty, convenience, and a lifestyle that stands apart. HOA includes Water and Sewer Charges.
Listing Courtesy Of FOX & FOXX REALTY, LLC, Contact: 732-486-3444

/u.realgeeks.media/jeffgualtieri/GualtieriGroup_weblogo.png)