


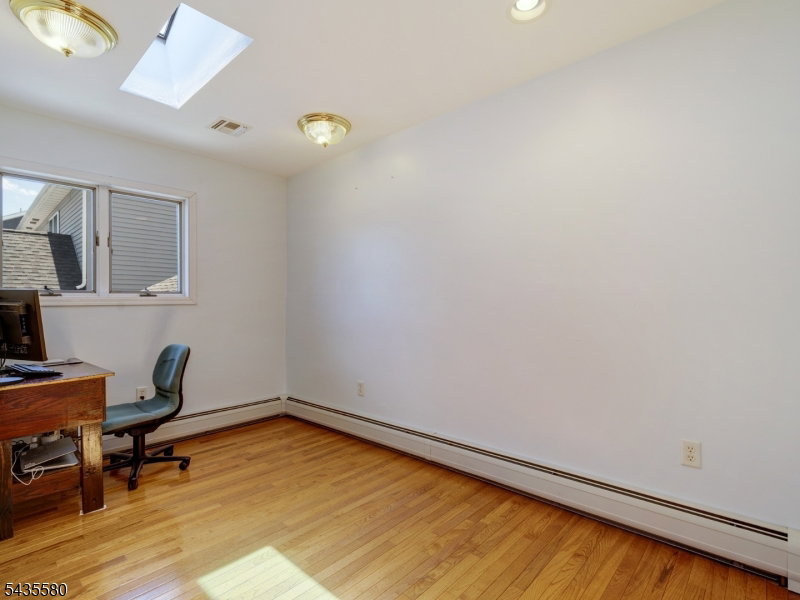


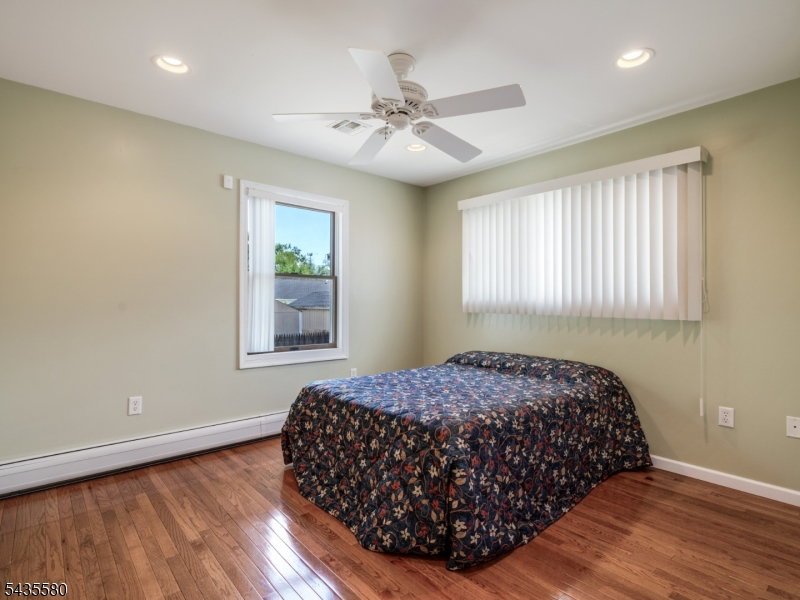


Spacious, versatile, and thoughtfully designed, this fully renovated (2004) raised ranch-style home offers 4 bedrooms, 3 full bathrooms, and flexible living space to accommodate today's lifestyle. The main level features a welcoming foyer, formal living room, expansive family room, separate dining area, and a well-appointed kitchen with stainless steel appliances, granite countertops, breakfast bar, and pantry. A spacious main-level bedroom and full bathroom provide an ideal setup for extended households, guests, or anyone seeking the convenience of first-floor living. Upstairs, the spacious primary suite includes a private full bathroom and generous closet space. Two additional bedrooms, another full bathroom, a loft, and a versatile den provide excellent options for a home office, study, playroom, or flex space. The lower level offers a large recreation room, laundry room, utility room, multiple storage closets, and additional flexible living space that can easily adapt to your needs. Attic storage adds even more convenience. Additional features include a private driveway with parking for two vehicles and abundant storage throughout the home. Conveniently located near shopping, restaurants, parks, NJ Transit, and major roadways including Routes 27, 1, and 287, this home combines space, functionality, and everyday convenience. With its flexible floor plan and room to accommodate a variety of living arrangements, this property is ready to welcome its next owner.
Listing Courtesy Of COLDWELL BANKER REALTY, Contact: 973-856-3749

/u.realgeeks.media/jeffgualtieri/GualtieriGroup_weblogo.png)