


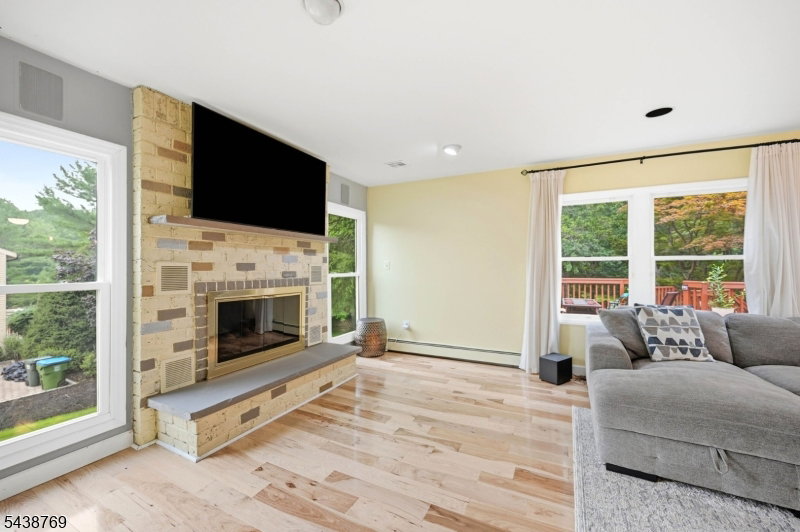


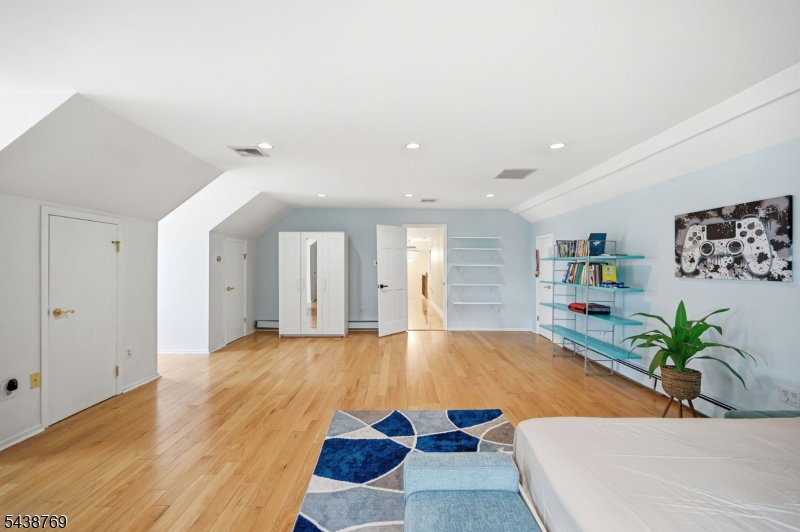


**Recent updates include freshly painted front exterior, garage doors, front entry, railings, and trim, along with refreshed foyer and fireplace accent walls in a modern gray. The paver walkway has been professionally power washed and re-sanded, and all front-facing windows painted and sealed making this home truly move-in ready**Perched on the highest point of the prestigious Tingley Estate, this stunning fully renovated 6-bedroom Colonial offers an elevated lifestyle. Step into a grand foyer with an open and spacious layout, featuring hardwood floors throughout, a large eat-in kitchen with new countertops and appliances, and an expansive family room centered around a beautiful gas brick fireplace. The first floor includes a fully updated bath, oversized walk-in closet, and convenient laundry room with an additional second-floor laundry for ultimate ease. Upstairs, enjoy generously sized bedrooms with walk-in closets, offering plenty of space and comfort. The finished basement adds even more living and entertaining space with brand-new flooring and a stylish bar area. Designed with modern convenience in mind, this smart home features smart lighting and smart toilets throughout. Step outside to your private backyard retreat featuring a huge deck, a beautiful enclosed gazebo, and a fully functional fountain and pond creating the perfect setting for entertaining or peaceful relaxation.
Listing Courtesy Of PREMIUMONE REALTY, Contact: 908-445-5546

/u.realgeeks.media/jeffgualtieri/GualtieriGroup_weblogo.png)