


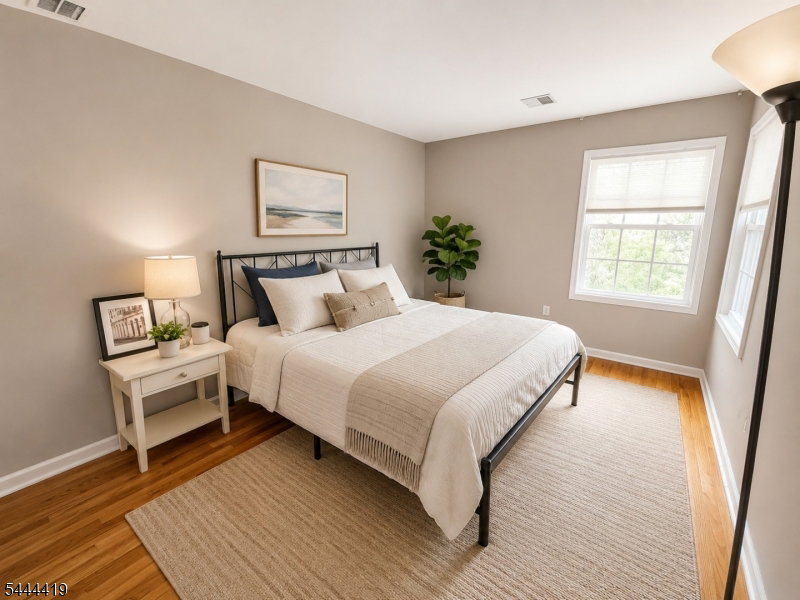


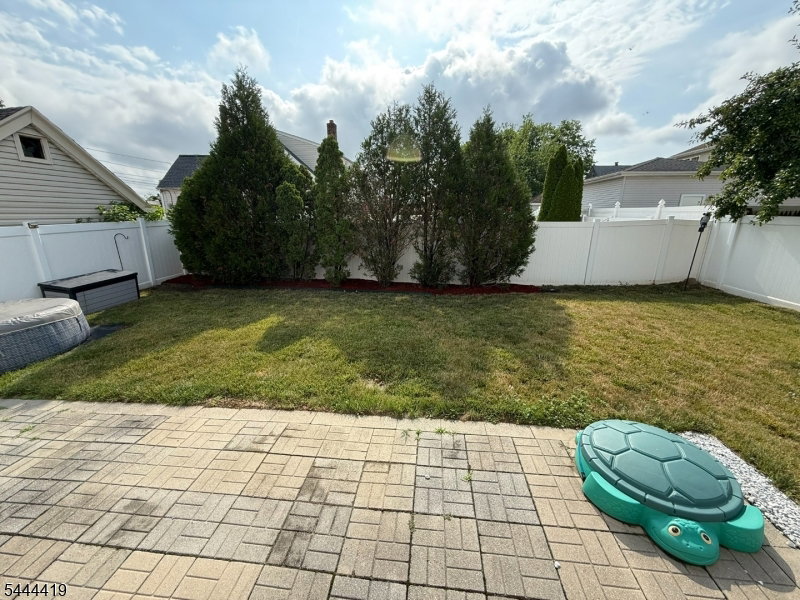

Beautifully maintained 2015-built Colonial offering modern living, generous space, and commuter convenience. This 4-bedroom, 2.5-bath home features an open floor plan with a kitchen boasting granite countertops, stainless steel appliances, ample cabinetry, and views of the family room. Hardwood floors throughout complement the home's spacious layout. Major updates include a multi-zone HVAC system (2015 & 2026), HWH (2025), two Nest thermostats, electronic keypad entry, Ring-style camera doorbell, and many other thoughtful upgrades for today's lifestyle. The spacious primary suite includes a private ensuite bath. A large laundry room adds convenience, while the finished basement offers flexible space for a recreation room, home office, gym, or media room. A walk-up attic and abundant closets provide exceptional storage throughout. Enjoy the fully fenced backyard w/a paver patio, perfect for entertaining, plus a paver block driveway and energy-saving solar panels. Move right in ready. Conveniently located near the NJ Tpk, GSP, and Rts 1 & 9, w/easy access to NYC. Perth Amboy and Woodbridge NJ Transit stations are just minutes away, along with nearby bus service. Close to shopping, restaurants, parks, Rutgers University, downtown New Brunswick, and more. A wonderful opportunity to own a newer home with modern amenities in a prime Middlesex County location. Disclaimer: Some photos virtually staged and/or enhanced. All dates and measurements are approx.
Listing Courtesy Of RE/MAX FIRST REALTY, Contact: 732-257-3500

/u.realgeeks.media/jeffgualtieri/GualtieriGroup_weblogo.png)