


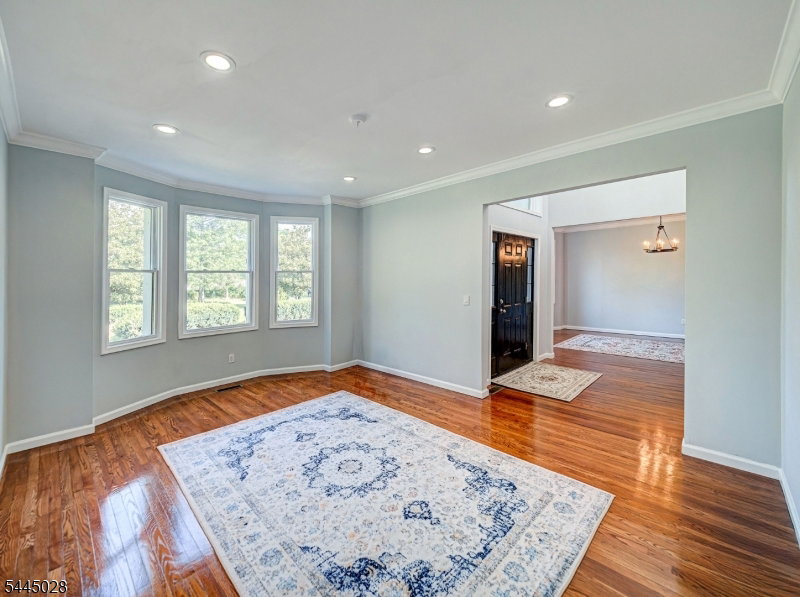


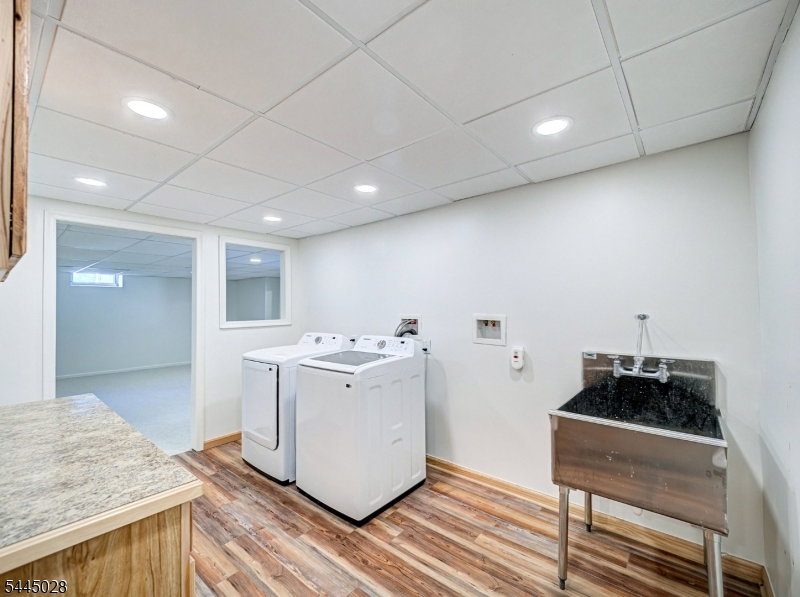


A one-of-a-kind Tudor masterpiece blending timeless craftsmanship with modern elegance awaits your arrival. The home features a chef's kitchen with premium stainless-steel appliances, including a double-wide refrigerator, six-burner cooktop, powerful range hood, built-in ovens, microwave, and wine fridge. Striking quartz countertops veined in blue, green, and gold tones create a stunning focal point to use and enjoy. Breakfast nook overlooks a beautiful landscaped acres. The main level offers a sunlit office and a serene family room framed by wooded views. Upstairs, four generous bedrooms include a Princess Suite with a vaulted, skylit bath and each bedroom graciously treated with its own luxury bathroom. The Primary Suite is a true retreat, includes French doors to a custom dressing room with center island, chandelier and abundant natural light. The spa-inspired bath features double sinks, a double shower with brushed-gold tone fixtures, and a soaking tub set beneath its own gold tone chandelier.Convenience continues with a stacked washer/dryer upstairs. The lower level offers multiple recreation rooms including a mirrored dance/arts studio, 2nd laundry hookup & full bathroom to access the walk out to the pool. Outside, 4.08 acres of Magnolia and Cherry trees frame the property, with a shed and outbuilding for additional uses. Seller offers an $8,000 credit to restore the garage to a two-car configuration; the third bay may remain storage or be converted.
Listing Courtesy Of KELLER WILLIAMS REAL ESTATE, Contact: 609-987-8889

/u.realgeeks.media/jeffgualtieri/GualtieriGroup_weblogo.png)