

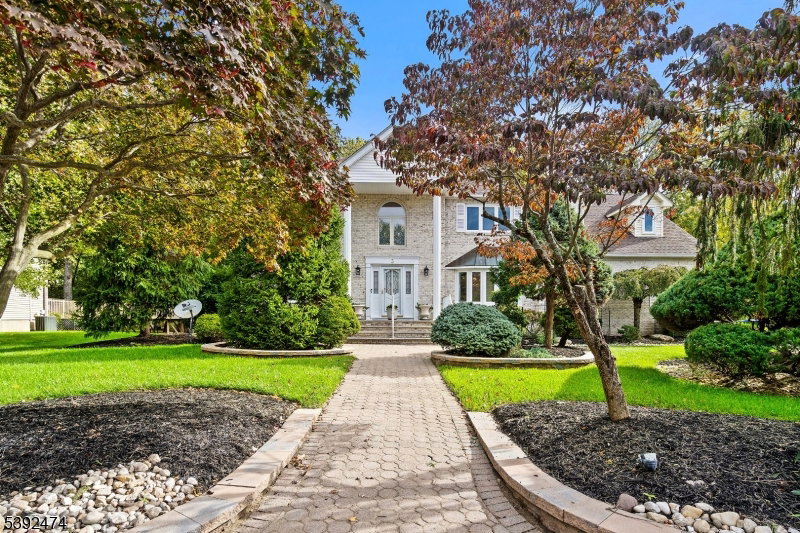


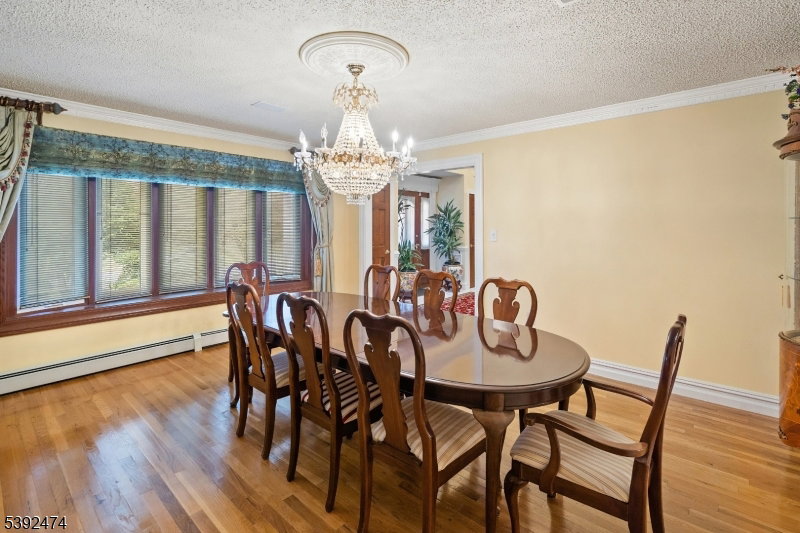


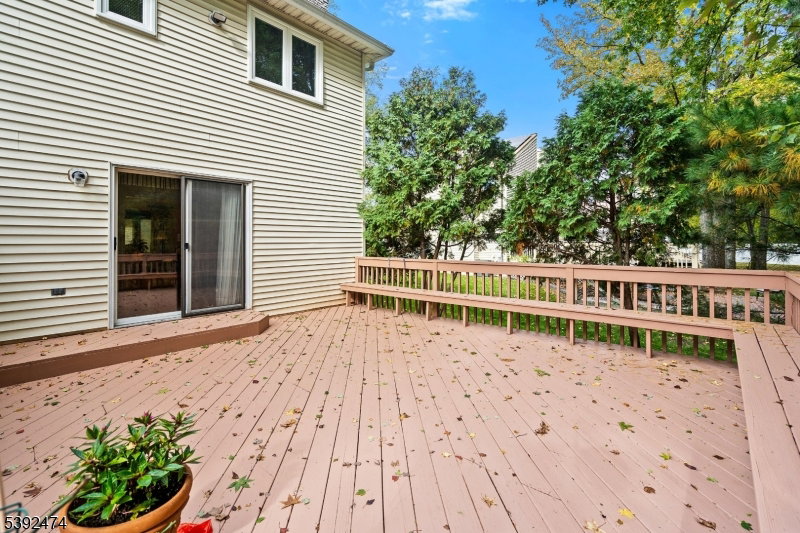


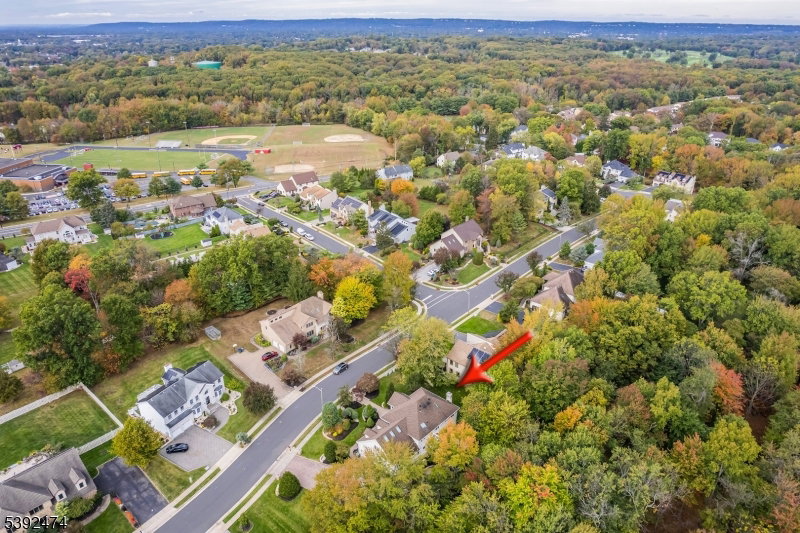


This beautiful center hall colonial home in North Edison is truly a haven, offering a warm and inviting atmosphere with 5 bedrooms and 4 full baths. Freshly painted on the main level and in select areas of the second level, this home welcomes you with its charming Details, crown molding and an inviting entryway. The formal dining room provides an ideal space for cherished gatherings, while the family room, with its sliding doors opening to the deck, creates a seamless connection to the outdoors. The sunroom is a bright and cheerful space, allowing you to enjoy the beauty of every season. A first-floor bedroom provides comfort and convenience for your guests. The heart of the home, the kitchen, features a center island, lovely granite countertops, making it a perfect spot for cooking & sharing meals. The primary bedroom is a personal retreat, with a full bath and French doors leading to a generous space that can serve as an office or a cozy sanctuary for relaxation. The fully finished basement is ready to host gatherings, allowing you to create lasting memories. Outside is beautifully landscaped yard with soft lighting that highlights the trees and shrubs. The home is bordered by woods, providing tranquility & privacy. Situated in the t of No Edison, this residence is close to public transportation, highly regarded schools, restaurants, and shopping. This home truly embodies comfort and convenience, making it a wonderful place to create lasting memories
Listing Courtesy Of ERA SUBURB REALTY, Contact: 908-322-4434

/u.realgeeks.media/jeffgualtieri/GualtieriGroup_weblogo.png)