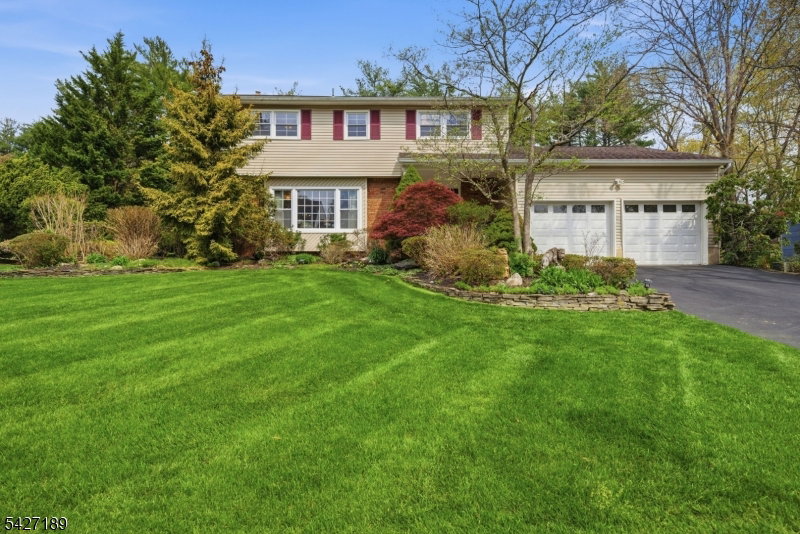


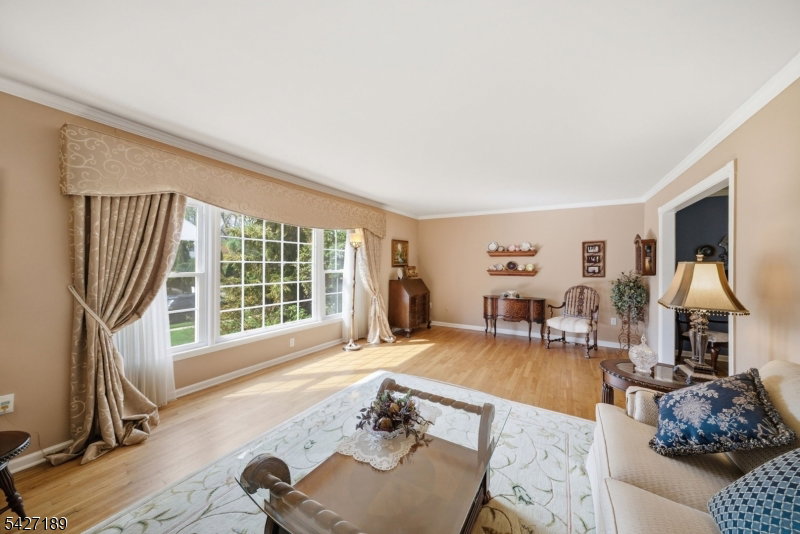


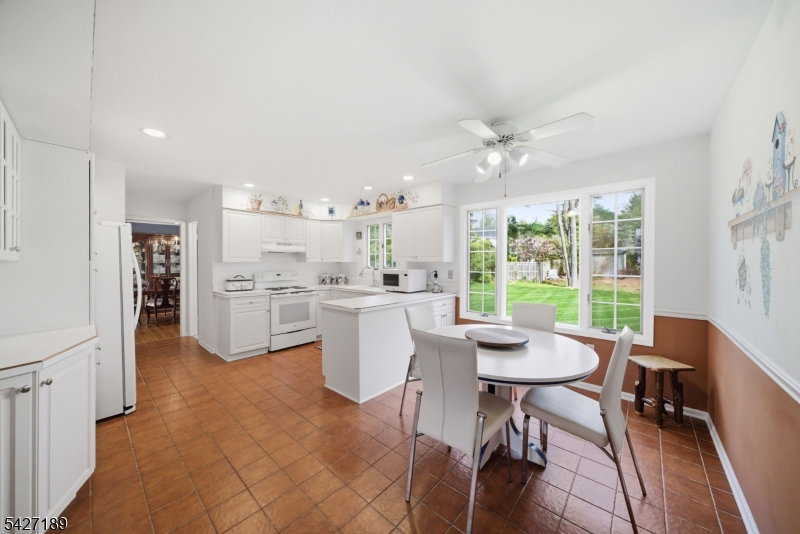
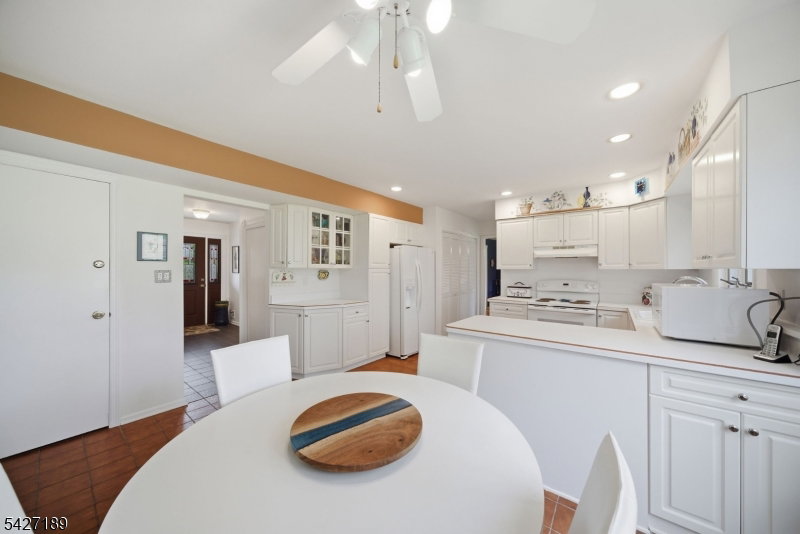


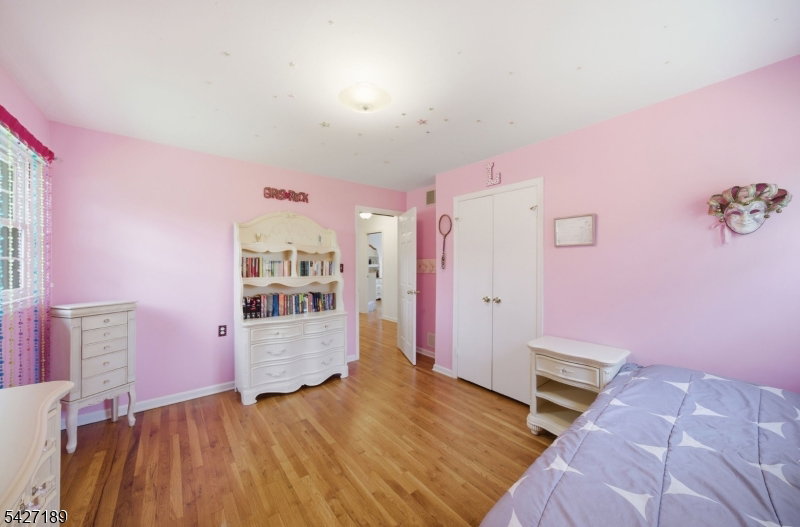


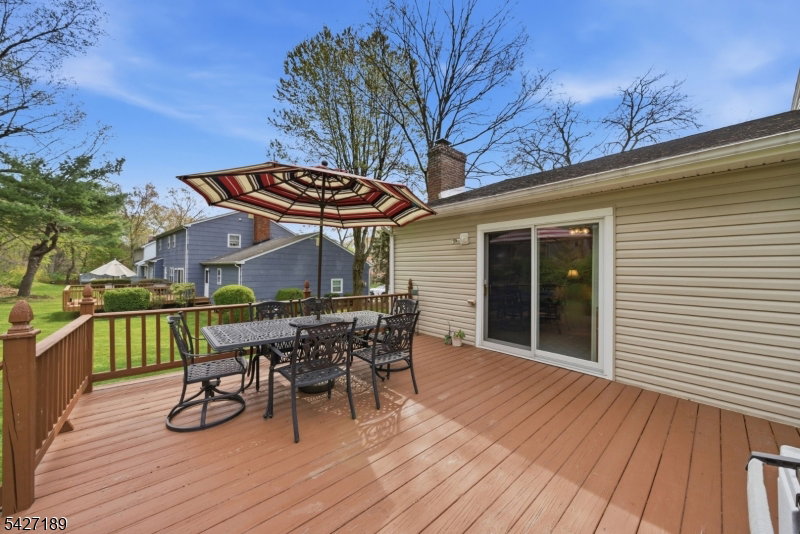


Over 2,300 sqft of comfortable living space in the desirable Colonial Oaks section. Ideally located in a charming neighborhood, this home blends timeless design with everyday functionality. Step inside to a classic, highly sought-after layout featuring a welcoming foyer, a sun-filled formal LR with a large picture window, a formal DR & a spacious kitchen designed for both daily living and entertaining, all overlooking the manicured backyard. A convenient PR & large pantry complete the main level. The inviting FR features a striking brick WB fireplace, direct garage access & sliders that open to the back deck, perfect for relaxing or hosting. Upstairs, you'll find 4 BDRMS & 2 full baths, including a primary with its own private bath. Gleaming HW floors, adding warmth & elegance. The BSMT offers exceptional versatility with a large rec space ideal for a rec room, gym, or playroom, an addtl room for a home office, plus unfinished space for storage & laundry, along with crawl space. Outside, enjoy a beautifully landscaped yard with mature plantings, perennial gardens & charming stone walls. The home's curb appeal is enhanced by a welcoming front porch, classic brick accents, shutters & a spacious driveway leading to a 2 car garage with loft storage. Located in East Brunswick, known for its Blue Ribbon schools, strong sense of community & excellent commuter access, this home is just minutes from shopping, dining & houses of worship. A perfect blend of space, charm & location.
Listing Courtesy Of KELLER WILLIAMS METROPOLITAN, Contact: 973-539-1120

/u.realgeeks.media/jeffgualtieri/GualtieriGroup_weblogo.png)