


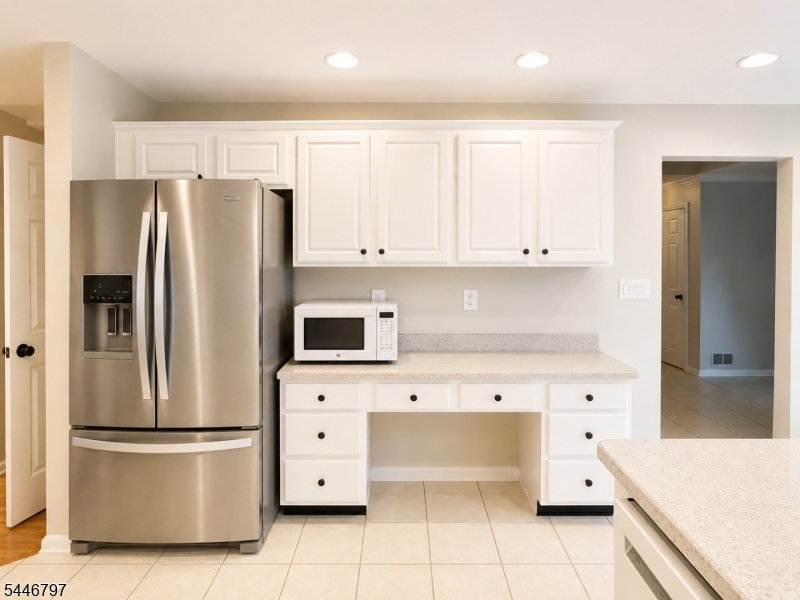


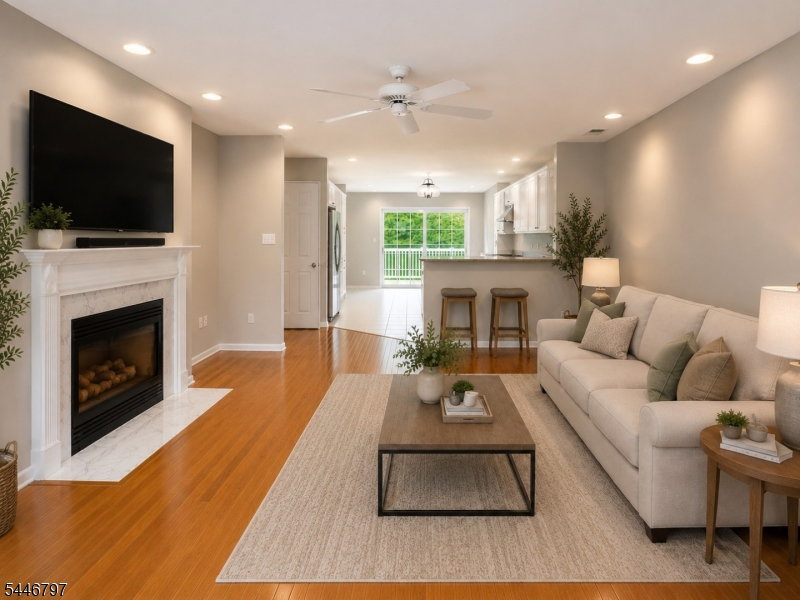


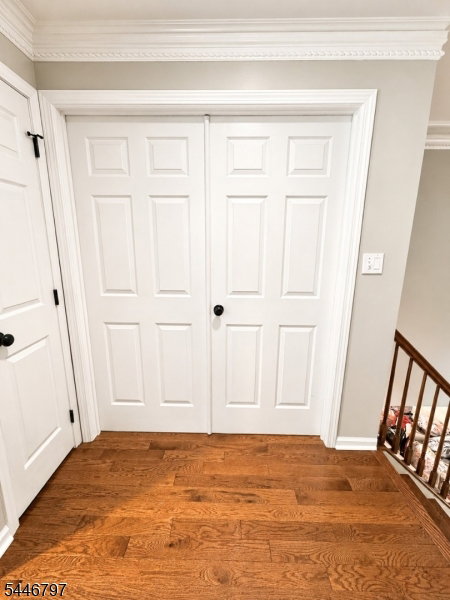


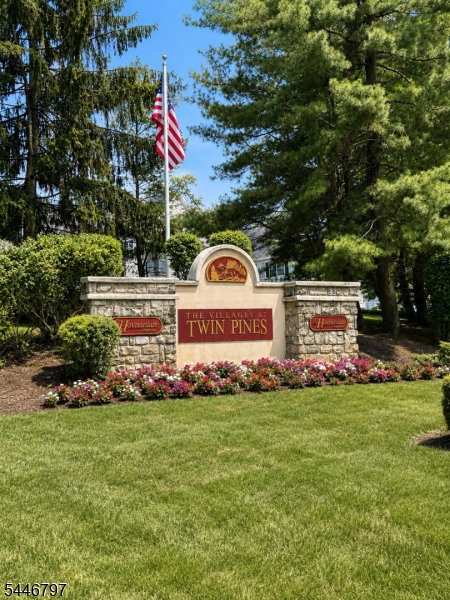
Welcome to this beautifully updated 3-bedroom, 2.5-bath townhome offering 2,208 sq. ft. of living space in the desirable Brandon Farms community. Filled with natural light and move-in ready, this home features soaring ceilings, a stunning double-sided gas fireplace shared by the formal living and family rooms, a separate dining room, and a bright eat-in kitchen with Corian countertops and abundant cabinetry.The spacious primary suite offers vaulted ceilings, a large dressing closet, private balcony, and en suite bath. Two additional bedrooms, a full hall bath, and second-floor laundry complete the upper level.The lower level provides approximately 1,100 sq. ft., including a finished recreation room plus unfinished storage space. Enjoy a private rear patio and the convenience of an attached two-car garage. Recent updates include a new roof (2024) and water heater (2020).Brandon Farms offers outstanding amenities, including a clubhouse, pool, tennis courts, playgrounds, walking trails, and open green space. Conveniently located within the Hopewell Valley Regional School District and close to downtown Pennington, Princeton, shopping, dining, major highways, and the Hamilton Train Station.Coming Soon! Showings begin July 24th. PICTURES COMING SOON!
Listing Courtesy Of BHHS FOX & ROACH, Contact: 609-577-5155

/u.realgeeks.media/jeffgualtieri/GualtieriGroup_weblogo.png)