


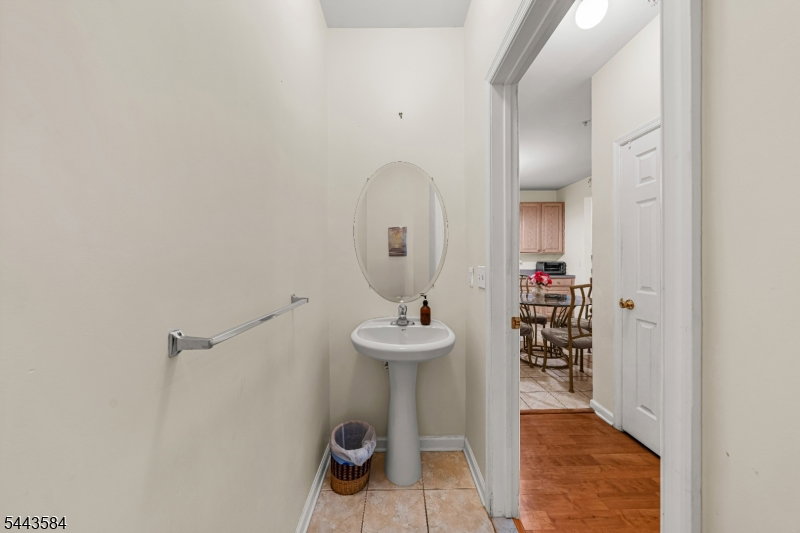


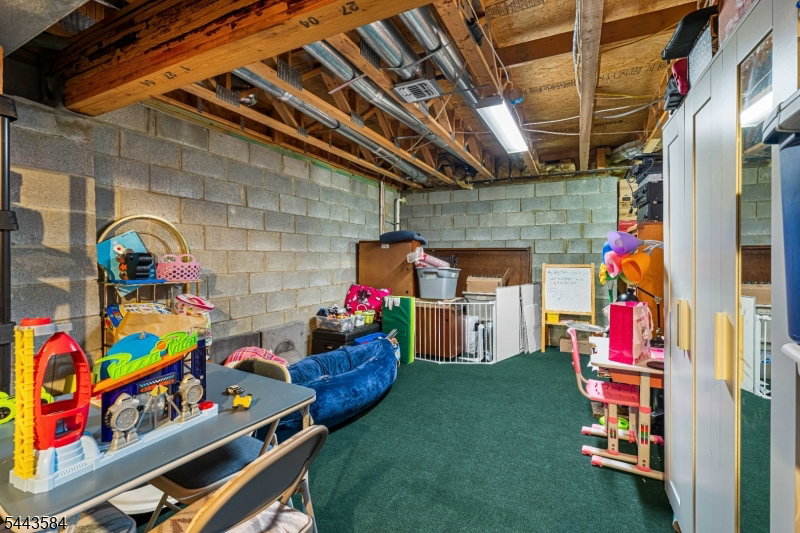


Highest and Best on Monday, July 27, at 12:00 PM. Welcome to this beautifully maintained, move-in ready, East-facing townhouse in Piscataway's highly desirable Birch Glen community! This turnkey home offers 2 bedrooms, 2.5 bathrooms, and a bright, functional floor plan packed with recent updates. A dramatic two-story foyer welcomes you into a spacious living room featuring a cozy gas fireplace and seamless flow into the separate dining area. The main level boasts durable laminate flooring, an eat-in kitchen with ample cabinet space, a large pantry, a new dishwasher (2024), and a first-floor laundry room with a new dryer (2024). Upstairs features new laminate flooring (2026) and two spacious bedroom suites, each complete with walk-in closets and private en-suite bathrooms beautifully updated in 2025. The full unfinished basement boasts high ceilings and a sump pump (2022), offering massive potential for a home gym, office, or rec room. Major capital improvements include a newer HVAC system (2021), hot water heater (2022), a modern hardwood staircase (2024), and fresh interior paint throughout. Ideally situated just steps from the community pool and clubhouse, this prime location is close to Rutgers University, Robert Wood Johnson Hospital, shopping, dining, major highways, and NJ Transit. Whether you are a first-time homebuyer, downsizer, or investor, this low-maintenance property offers exceptional value in one of Piscataway's most sought-after neighborhoods!
Listing Courtesy Of KELLER WILLIAMS CORNERSTONE, Contact: 201-317-9444

/u.realgeeks.media/jeffgualtieri/GualtieriGroup_weblogo.png)