


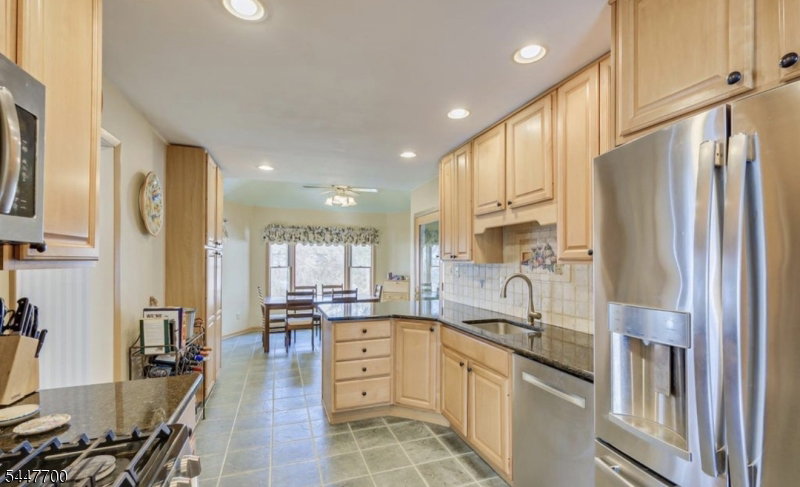


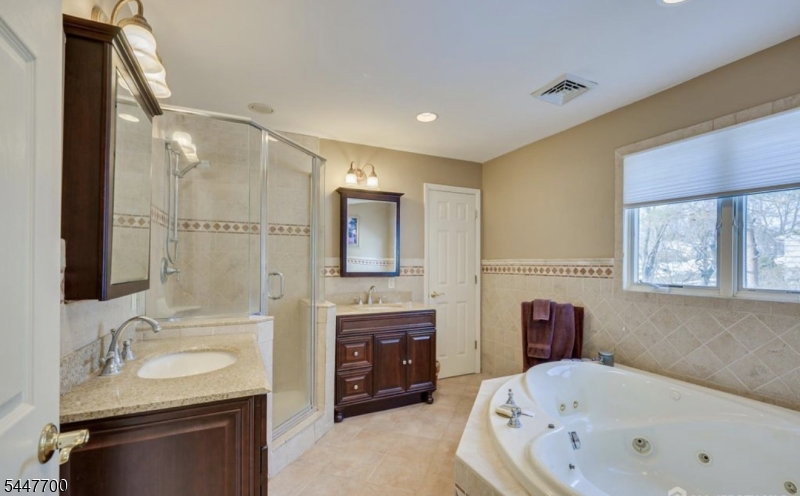


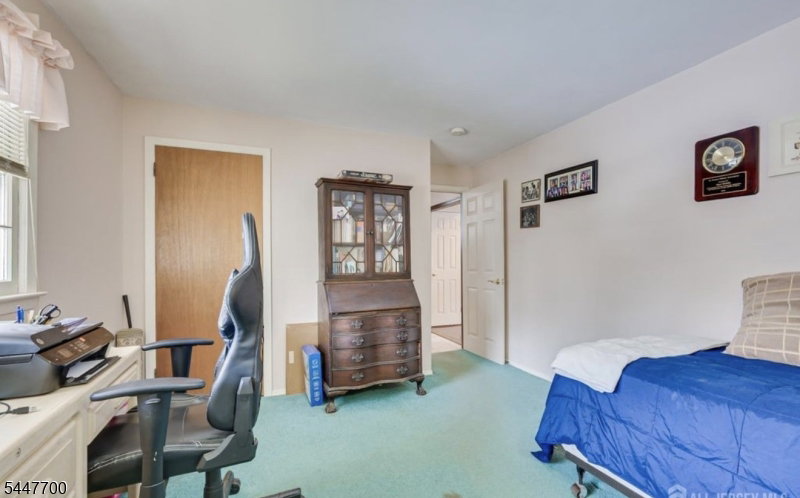


Back on Market! Buyers could not perform. Welcome to 19 Annette Drive in the desirable Country Club Estates section of North Edison. This meticulously maintained, east-facing 4-bedroom, 2 full and 1 half bath home offers a spacious, functional layout. From the moment you enter the ceramic-tiled foyer, you will see the first-floor bedroom, currently used as an office. This area, which includes a family room and a half bath, is ideal for guests and visitors. The washer and dryer are also on the entry level. A few steps down, there is a partially finished basement used as a playroom, utility room/storage room. Newer 2-Zone HVAC system. The next level has a large living room with a cozy wood-burning fireplace that can easily be converted to gas. There is a formal dining room and a kitchen, which has been extended to include an eat-in area. There is also a large 3-season room for entertaining. As you move to the next level, you will find well-sized bedrooms and a large, inviting ensuite addition. This perfect domain has a gas fireplace, ample closet space, and a jacuzzi-style tub. The property is situated o a large corner lot, with a large yard and a 2-car garage. You will want to make this your forever home.
Listing Courtesy Of KELLER WILLIAMS ELITE REALTORS, Contact: 732-549-1998

/u.realgeeks.media/jeffgualtieri/GualtieriGroup_weblogo.png)