


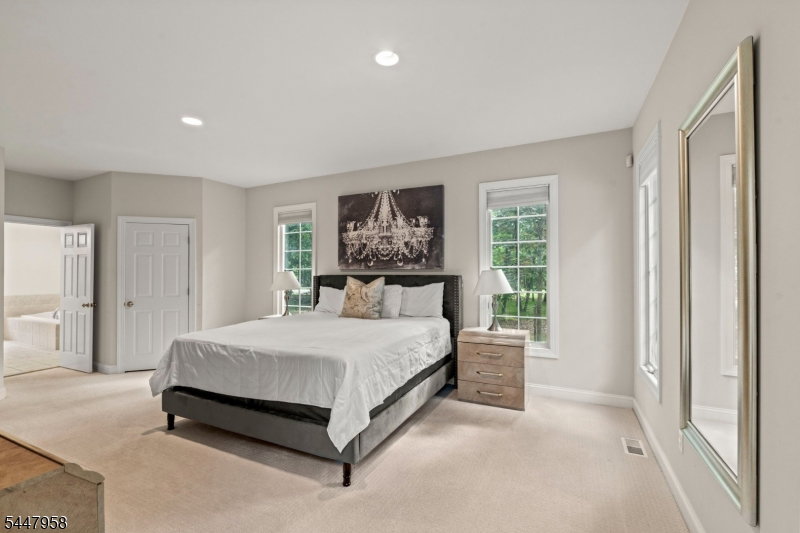


Welcome to 7 Harmony Court, a spectacular country estate on a private 3.78-acre wooded lot in Southampton?s coveted Tranquility Ridge. Blending classic Colonial architecture with transitional scale, this light-filled residence offers an expansive layout designed for seamless entertaining and daily comfort. Inside, soaring 2-story ceilings frame the main living space. A cozy corner fireplace anchors the family room, flowing into a bright breakfast area and a gourmet kitchen with refinished cabinets and new quartz countertops. A standout feature is the luxurious main-floor primary suite, showcasing a fully updated, oversized shower with sleek frameless glass. The upper level hosts three more generous bedrooms and a dedicated laundry room. Expanding the footprint is a massive, 90% finished lower level serving as the ultimate entertainment hub, complete with a wet bar, private remote-work office, and a home theater with a projector screen and immersive in-wall speakers. The interior transitions to a private backyard paradise surrounded by mature woods. A sprawling rear deck overlooks the heated in-ground pool, beautifully expanded with premium pavers for maximum outdoor lounge and relaxation space. For ultimate peace of mind, the estate includes a whole-house generator powered by propane. Combining acreage, a premium finished basement, and top-tier upgrades, this Southampton masterpiece is ready for you.
Listing Courtesy Of KELLER WILLIAMS REAL ESTATE, Contact: 215-757-6100

/u.realgeeks.media/jeffgualtieri/GualtieriGroup_weblogo.png)