


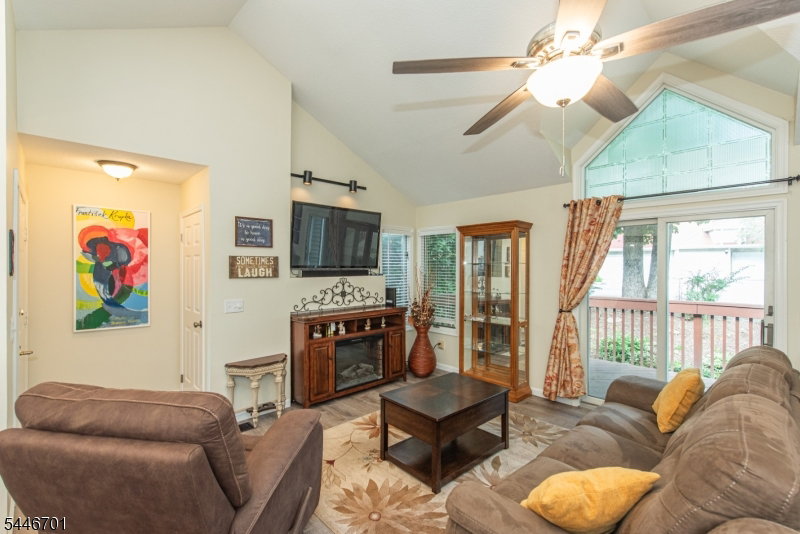

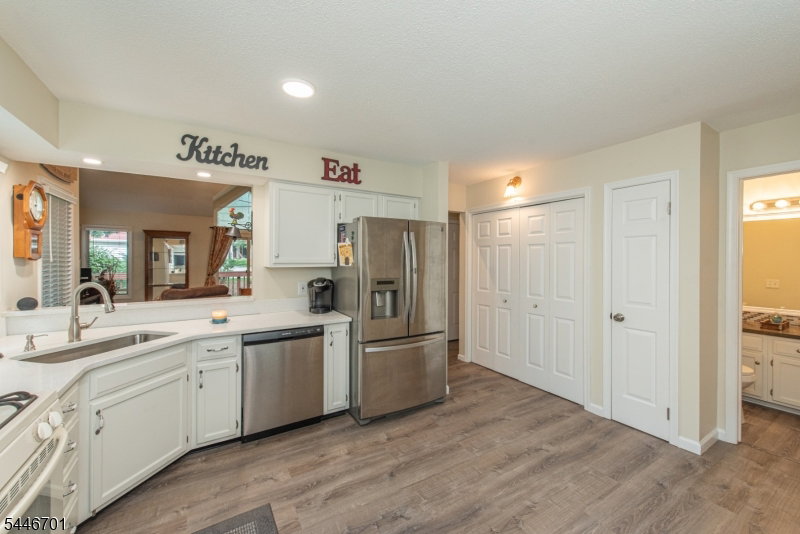


Welcome to the largest model in Berkshire Ridge the highly soughtafter Eden Model! This spacious townhome offers the perfect combination of comfort, style, and convenience.Step inside to discover an oversized two-car garage w/direct entry, a welcoming foyer,new luxury plank flooring throughout the main level.The dramatic living and dining room combination features soaring vaulted ceilings and sliding doors leading to a private deck, creating the perfect space for relaxing or entertaining.The oversized eat in kitchen BOAsts stainless steel appliances, ample cabinetry, and generous workspace. Also on the main level, you'll find a beautifully updated powder room featuring a butcher block countertop, convenient laundry room, and the spacious primary suite. The primary bedroom offers a fully appointed en-suite bath with dual sinks, a separate water closet, and a tub/shower combination.Upstairs are two generously sized bedrooms and a full bathroom with dual vanities and a tub/shower combination, providing plenty of room for entertaining or relaxing.The finished lower level adds exceptional living space with a huge family room, a separate utility room, a storage room, and an additional bonus room that can easily serve as a home office, fourth bedroom, den, or gym.This exceptional home is loaded with space, thoughtful updates, flexible living areas.as a resident of Berkshire Ridge, you'll enjoy outstanding community amenities, including a clubhouse, swimming pool, and tennis courts
Listing Courtesy Of KELLER WILLIAMS INTEGRITY, Contact: 973-726-0088

/u.realgeeks.media/jeffgualtieri/GualtieriGroup_weblogo.png)