


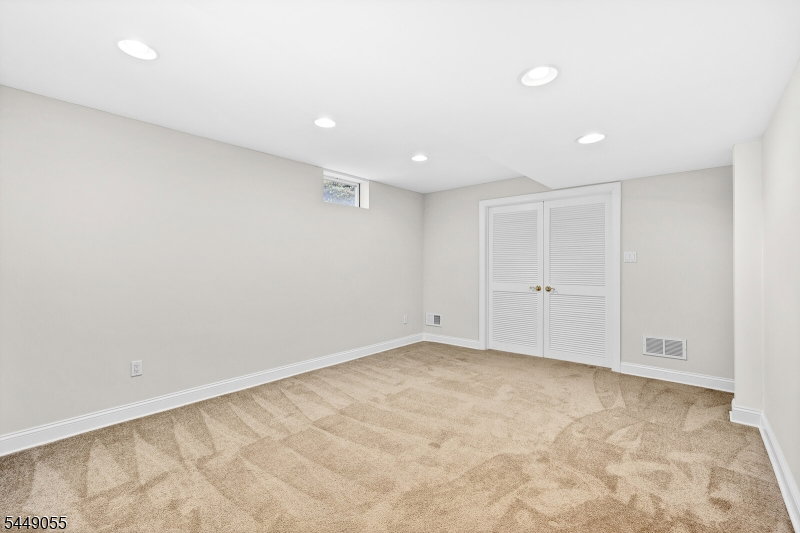
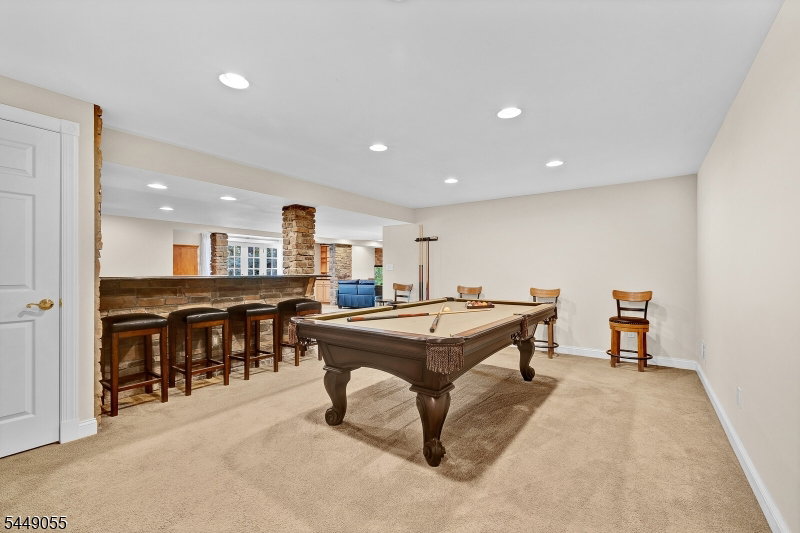


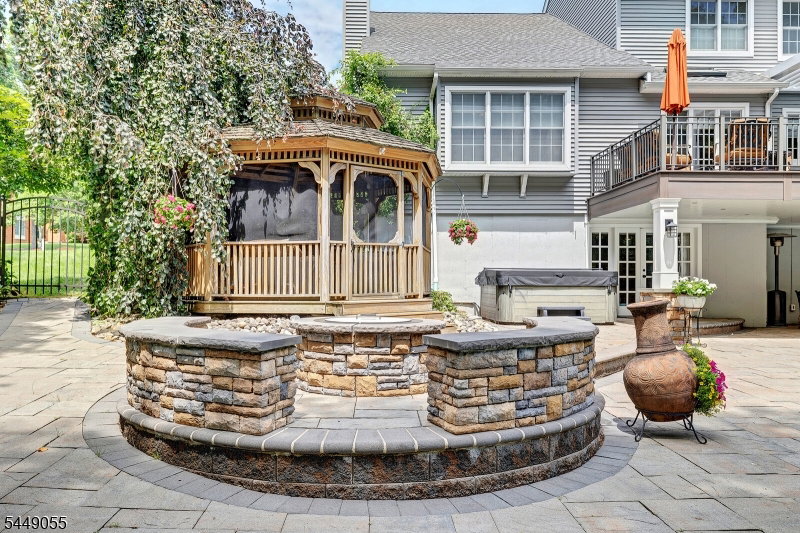


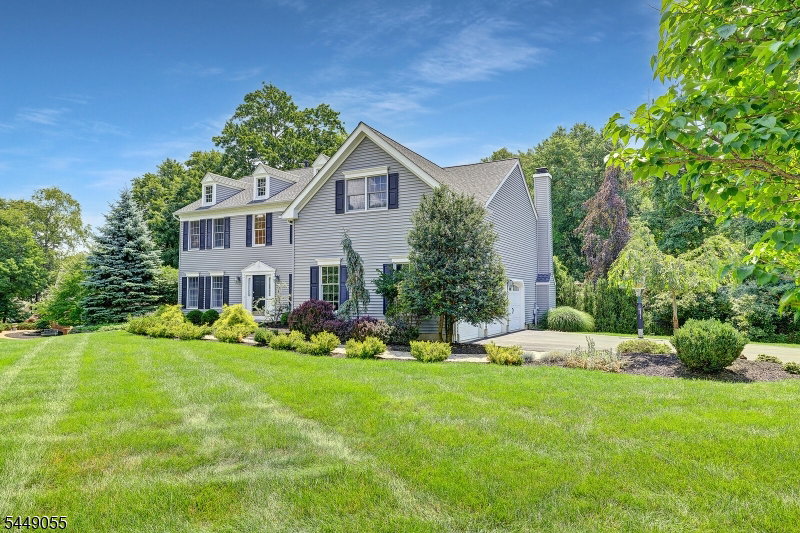

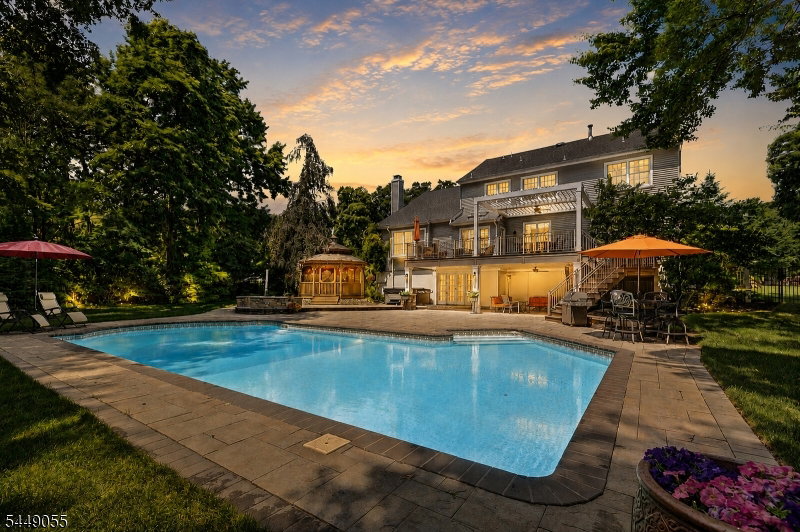
Welcome to this exceptional Toll Brothers home in the prestigious Woods at Long Valley, where timeless elegance meets resort-style living. A dramatic two-story foyer welcomes you into this beautifully appointed 4-bedroom, 3.1-bath colonial featuring spacious rooms, abundant natural light, and an ideal floor plan for everyday living and entertaining. The inviting family room, anchored by a fireplace, opens to the center-island kitchen, while a first-floor office provides the perfect work-from-home space. A door from the kitchen leads to an expansive deck overlooking the spectacular backyard.The luxurious primary suite is a private retreat featuring two walk-in closets, a dressing area, and a versatile bonus room ideal as a sitting room, home office, or fitness space. The finished walk-out lower level offers outstanding additional living space with a recreation room, accessory kitchen, full bath, and flexible areas to accommodate guests, hobbies, or extended living.Step outside to your own private backyard oasis featuring a covered outdoor family room, brick patio, gazebo, hot tub, and sparkling in-ground pool perfect for entertaining or relaxing all season long. Completing this exceptional home is a three-car garage, beautiful landscaping, and an outstanding location in one of Long Valley's most sought-after neighborhoods, just minutes from shopping, parks, restaurants, and top-rated Washington Township schools.
Listing Courtesy Of WEICHERT REALTORS, Contact: 973-713-2606

/u.realgeeks.media/jeffgualtieri/GualtieriGroup_weblogo.png)