


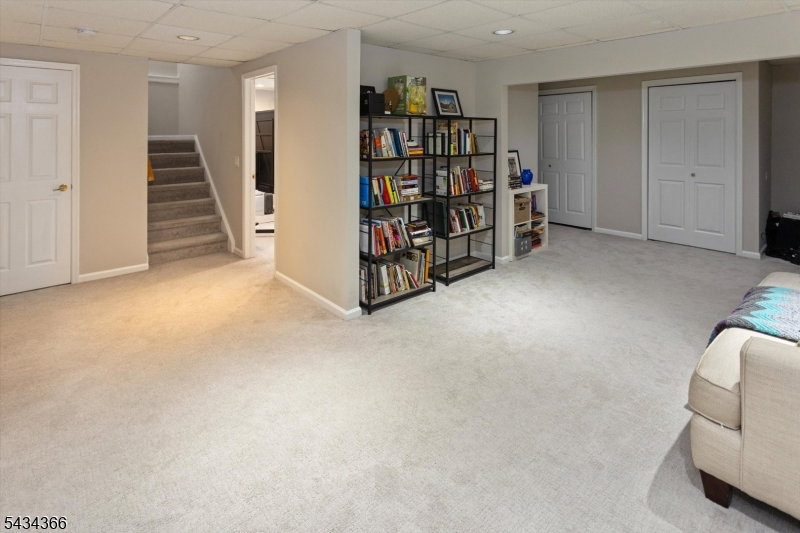


Welcome to Longview's highly sought-after Christie Model, ideally situated on a quiet cul-de-sac in one of Montville's premier townhome communities. Beautifully updated and meticulously maintained, this home offers the perfect blend of comfort, style, and convenience.The first floor features hardwood flooring throughout and an inviting living room with soaring cathedral ceilings, skylights, and a cozy wood-burning fireplace that creates the perfect gathering space while filling the home with abundant natural light. The updated kitchen is equipped with newer stainless steel appliances and flows seamlessly into the dining room, where sliding doors lead to a private deck ideal for grilling, entertaining, or simply relaxing outdoors.Upstairs, you'll find two spacious bedrooms and two beautifully updated bathrooms, along with the convenience of a laundry room located in the loft area.The finished lower level adds exceptional versatility with a recreation room, private office, and additional half bath perfect for working from home, guests, or extra living space.Enjoy all that Longview has to offer, including easy access to the clubhouse, pool, and fitness center. Conveniently located near major highways, shopping, and public transportation, this home combines low-maintenance living with an unbeatable location.Tenants vacated-Back on the market
Listing Courtesy Of RE/MAX NEIGHBORHOOD PROPERTIES, Contact: 973-464-0037

/u.realgeeks.media/jeffgualtieri/GualtieriGroup_weblogo.png)