


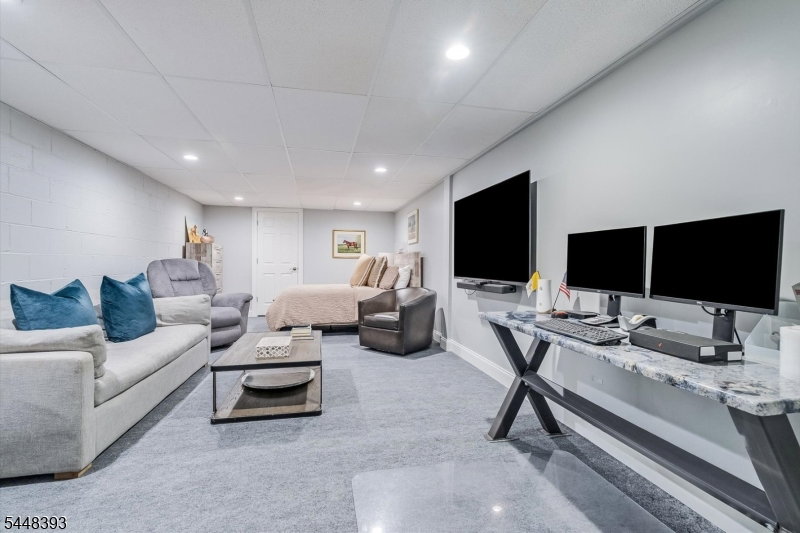

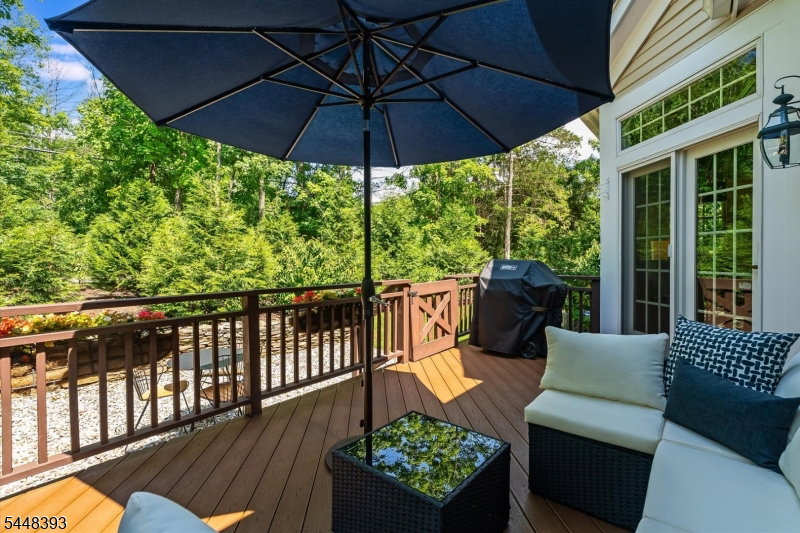


Set within one of the most private locations in the prestigious Polo Club community, this beautifully updated end-unit townhouse offers refined living just steps from the Far Hills Train Station, shops, and amenities. Surrounded by mature trees and lush landscaping, the home enjoys exceptional privacy with no neighboring townhouses visible from any window.Designed for easy one-floor living, the home features a sought-after first-floor primary suite with a remodeled spa-like bath and walk-in shower. The renovated kitchen includes quartz countertops, premium Bosch stainless steel appliances, and a butler's closet adjoining the laundry room. Gleaming hardwood floors enhance the main living areas, while the bedrooms feature comfortable carpeting. Custom moldings, fresh 2026 designer paint, updated doors and hardware, custom iron stair balusters, and a gas fireplace create a polished, move-in-ready interior. Two spacious upstairs bedrooms share a Jack-and-Jill bath. Recent improvements include new HVAC with whole-house humidifier, alarm system, exterior security cameras, closet systems, new garage door and opener, and updated interior and exterior lighting.Outdoor enhancements include redesigned landscaping, privacy trees, low-voltage lighting, a new paver walkway, rebuilt deck with wood and Trex decking, and a gas line for grilling.Additional features include a full basement, oversized two-car garage, main-level laundry, and convenient guest parking.
Listing Courtesy Of KL SOTHEBY'S INT'L. REALTY, Contact: 908-839-8487

/u.realgeeks.media/jeffgualtieri/GualtieriGroup_weblogo.png)