


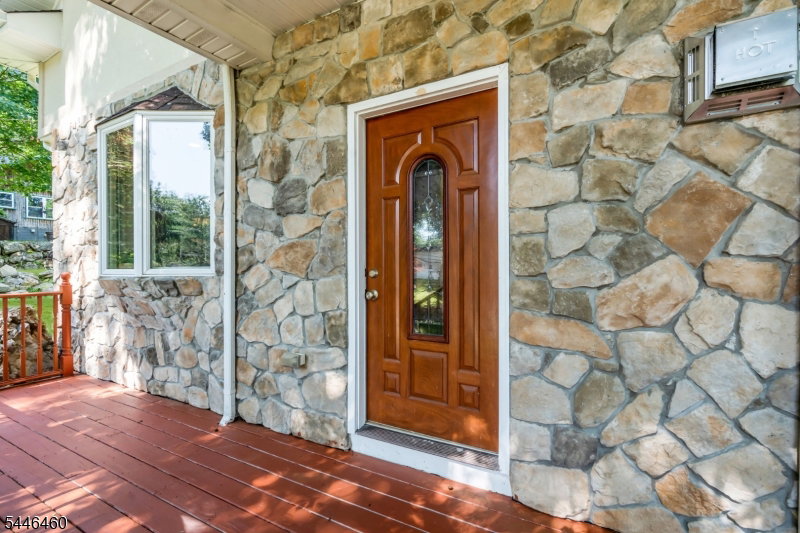


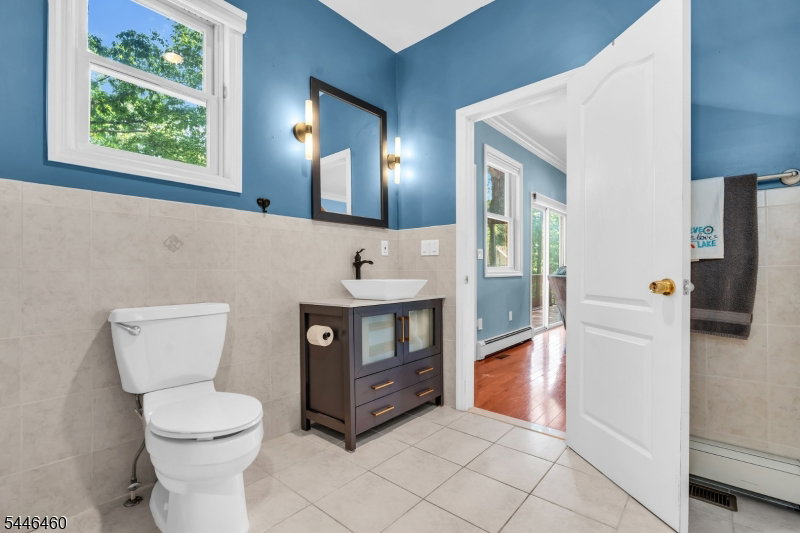
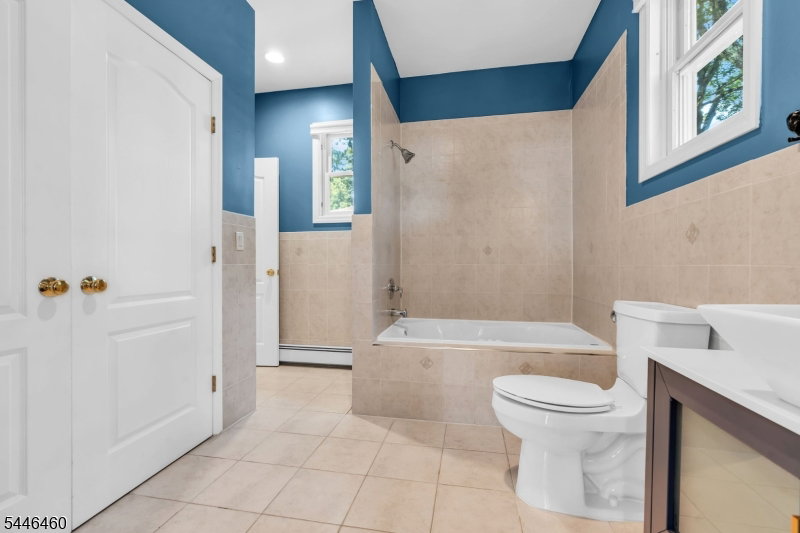
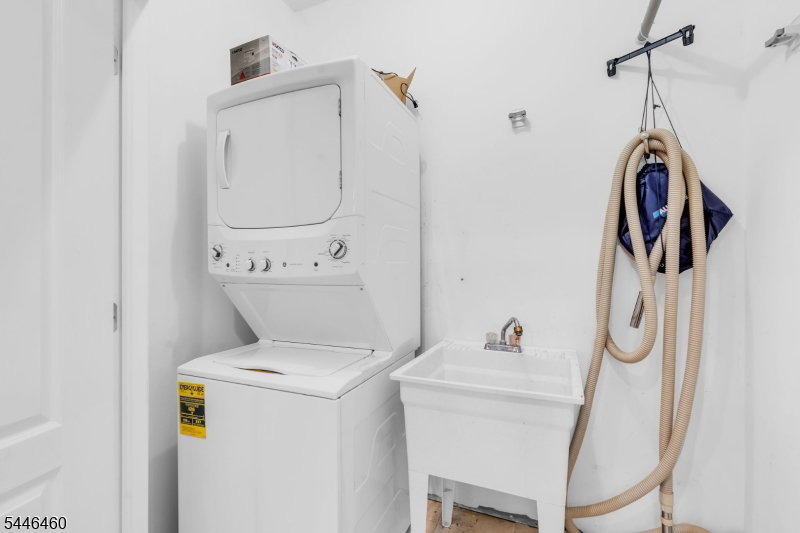


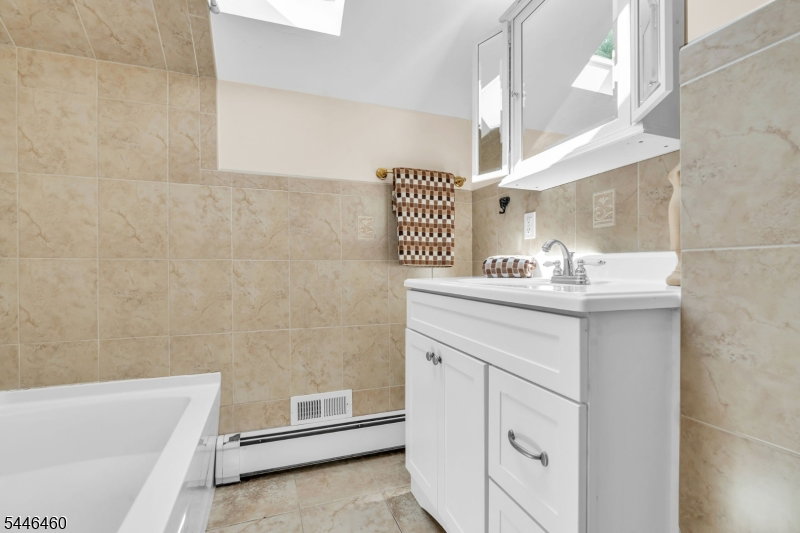


Space, sunlight and the Lake Hopatcong lifestyle come together in this beautifully maintained 3 bed, 3 bath Wildwood Shores home, set on .33 manicured acres and within walking distance to the community's four private beaches/lake access points. The expansive main level features a generous living room with a wood-burning stove, a separate formal dining room (or bonus room) and a spacious kitchen with a center island, granite countertop and stainless-steel appliances. A large main-floor bedroom offers an oversized en-suite bathroom with a jetted tub and conveniently located laundry area, while a second full bathroom completes this level. Upstairs, the impressive primary suite features a huge walk-in closet, Juliet balcony and spacious sitting area, creating an exceptionally comfortable and flexible private retreat. An additional bedroom, and full bathroom with skylight complete the upper level. Numerous windows throughout the home fill the interior with natural light while capturing magnificent seasonal views of Lake Hopatcong's Main Lake. A wraparound deck with an oversized entertaining area extends the living space outdoors and overlooks the beautifully landscaped property. A long driveway provides ample off-street parking for residents and guests. The full walkout basement offers abundant storage and excellent future finishing potential for recreational space. Enjoy private lake access, sandy beaches, a clubhouse and community docks based on availability for an extra fee.
Listing Courtesy Of RE/MAX HOUSE VALUES, Contact: 973-229-6068

/u.realgeeks.media/jeffgualtieri/GualtieriGroup_weblogo.png)