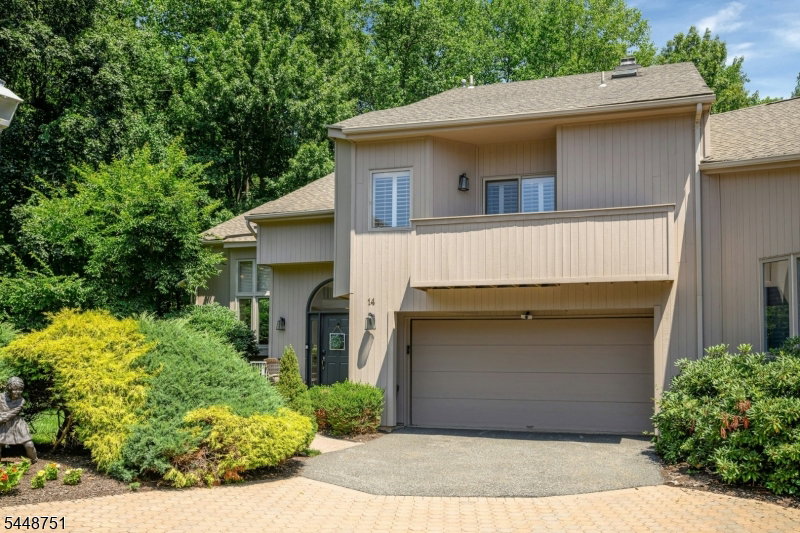


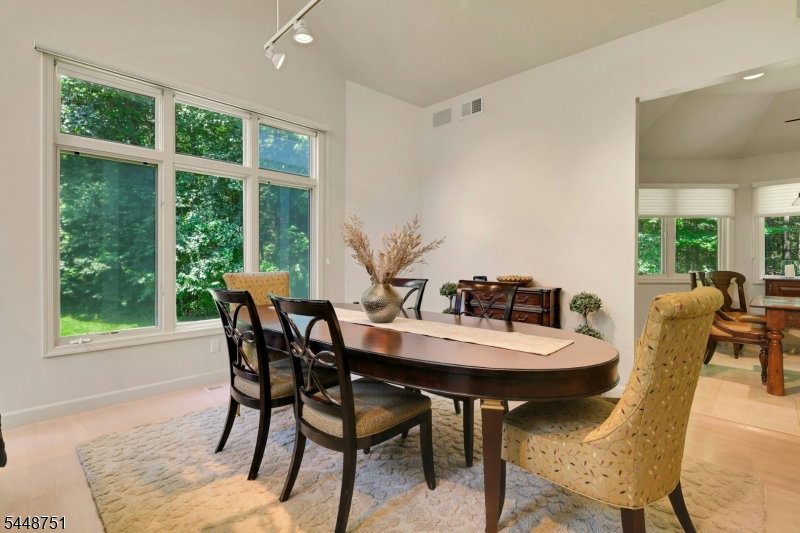


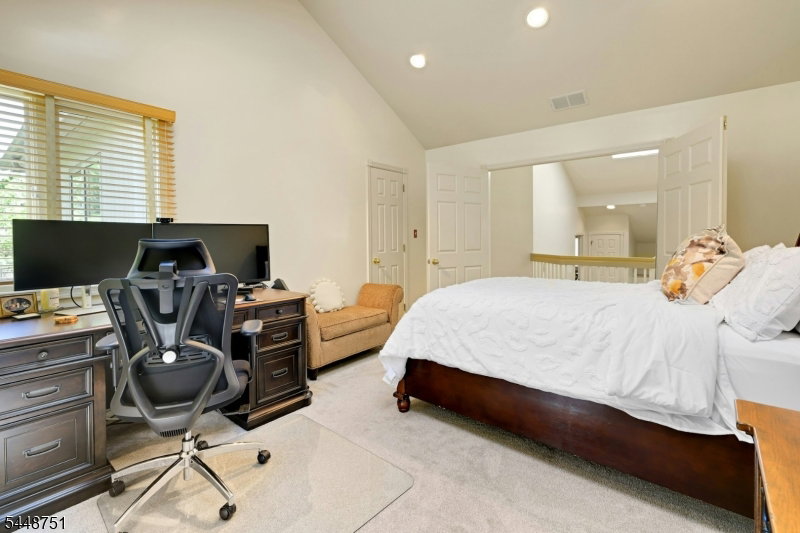


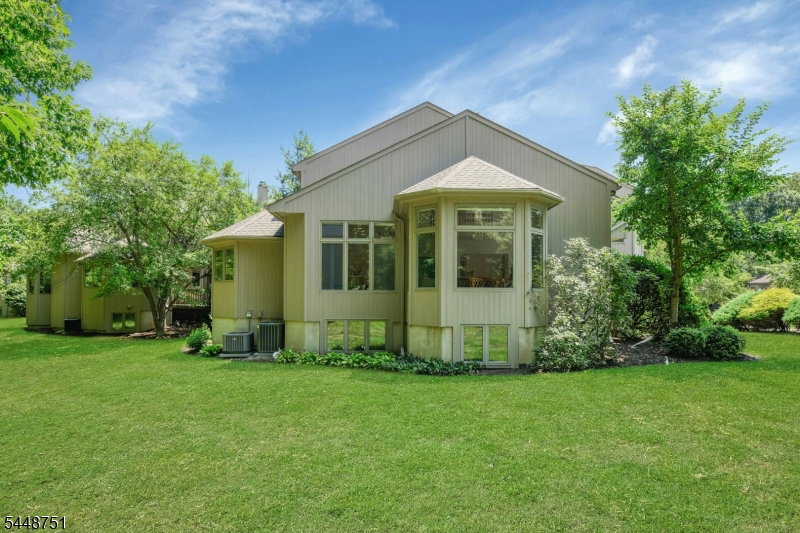
Welcome to this sun-filled end-unit townhome offering the space, privacy, and comfort of a single-family home with the convenience of a community living. Backing to serene wooded parkland, this beautiful home combines generous living spaces with an ideal location.Bright and airy first floor is designed for both everyday living and effortless entertaining.Large windows and skylights fill the home with natural light, while the open-concept layout connects the living spaces. Warm and inviting family room with a cozy fireplace, marble flooring and easy access through sliding doors to a private deck overlooking peaceful views, creating the perfect gathering space. Kitchen boasts newer appliances, granite countertops and spacious breakfast room.Upstairs, the spacious primary suite is a private retreat, complete with built-in closets, a walk-in closet, balcony and a luxurious ensuite bath featuring a large shower and water closets. Two additional sunny bedrooms and bath provide ample space for guests, and home office. Full unfinished basement offers potential for future expansion, featuring large windows, rough plumbing for a bathroom, and a cedar closet. An attached two-car garage adds convenience and practicality. Ideally located near shopping, dining, and major roadways, this wonderful townhome offers the perfect blend of tranquility, space, and accessibility, all within the highly acclaimed Mountain Lakes school district.
Listing Courtesy Of COLDWELL BANKER REALTY, Contact: 973-335-3868

/u.realgeeks.media/jeffgualtieri/GualtieriGroup_weblogo.png)