


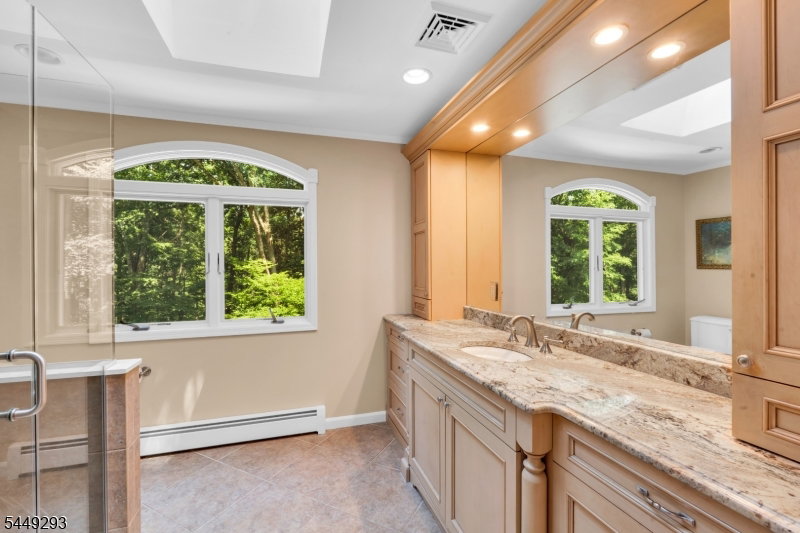


Welcome to "Fern Hollow"- a truly captivating stone front Center Hall Colonial brimming with unique amenities, impeccable craftsmanship, and unwavering attention to detail. This wonderful home is set back beautifully on a private two-acre wooded lot with a fully fenced rear yard & located in the charming Brookside section of Mendham Twp. 9 rooms including 4 airy bedrooms each with generous California Closets; 3 updated full baths; updated powder room; resplendent home office/flex room addition; sensational renovated designer kitchen with new quartzite countertops, farm sink, quality appliances including a Sub Zero panel refrigerator/freezer, and roomy eat-in dining area with deck access; comfortable front-to-back family room w gas fireplace also with deck access; formal living room; tasteful dining room with stylish center chandelier; spacious primary bedroom suite with walk-in closet & splendid full bath; handy 2nd floor laundry room; other home features include solid wood six-panel interior doors, updated Andersen windows, custom millwork & hardwood flooring throughout. This gorgeous luxury home offers a superb floor plan with nearly 3,000 sq ft of living space on upper 2 floors, plus a sprawling finished lower level w full bath; front porch; expansive deck; new roof; new driveway; night accent lighting; newer whole house generator; freshly painted interior & exterior; 2-car attached garage, plus a 2 car detached garage replete with walk-up loft storage & car port.
Listing Courtesy Of WEICHERT REALTORS, Contact: 908-303-8129

/u.realgeeks.media/jeffgualtieri/GualtieriGroup_weblogo.png)