


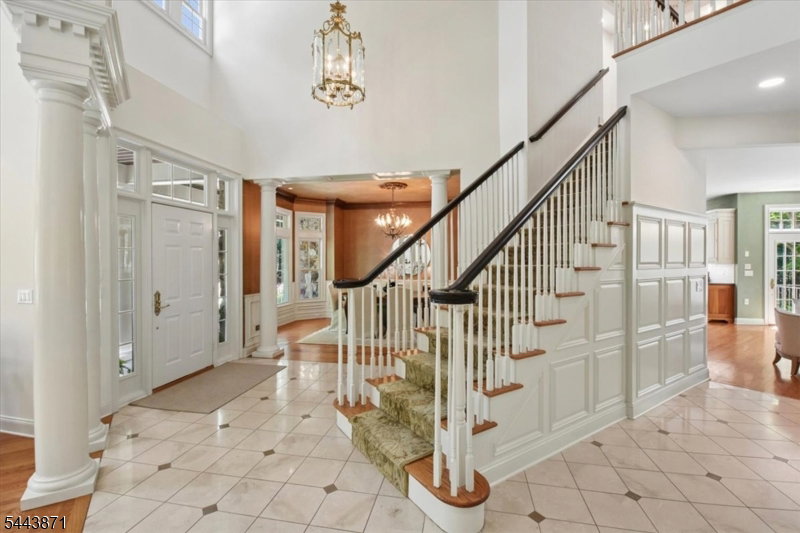


A rare offering where timeless architecture, exceptional craftsmanship and resort-inspired grounds come together in perfect harmony on a premium lot in an established neighborhood, this custom-built residence designed by renowned architect, David Minno, offers an extraordinary balance of privacy, elegance and livability. Sunlight pours through oversized transom windows, illuminating interiors with soaring ceilings, rich hardwood and stone floors, and custom millwork and built-ins. Designed for effortless entertaining and comfortable daily living, the open floor plan flows seamlessly from one inviting space to the next. The serene primary suite is a true retreat, featuring a sitting area, 2 walk-in closets, and a spa-caliber bath with a steam shower and soaking tub. 3 additional bedrooms and 2 full baths are complemented by a private in-law/au pair suite with its own office, bedroom, and full bath. A full height, full unfinished lower level offers exceptional potential, and is equipped with existing plumbing for a future bath and mechanicals already in place for a wine cellar. Outside, award-winning landscape architect Brian Bosenberg has created a spectacular setting of bluestone patios, custom fencing, and mature flowering trees and perennial gardens with irrigation and striking lighting. With convenient access to top-rated schools, recreation, shopping and commuter routes, this distinguished home offers an exceptional lifestyle in one of the area's most desirable settings.
Listing Courtesy Of KL SOTHEBY'S INT'L. REALTY, Contact: 908-963-3129

/u.realgeeks.media/jeffgualtieri/GualtieriGroup_weblogo.png)