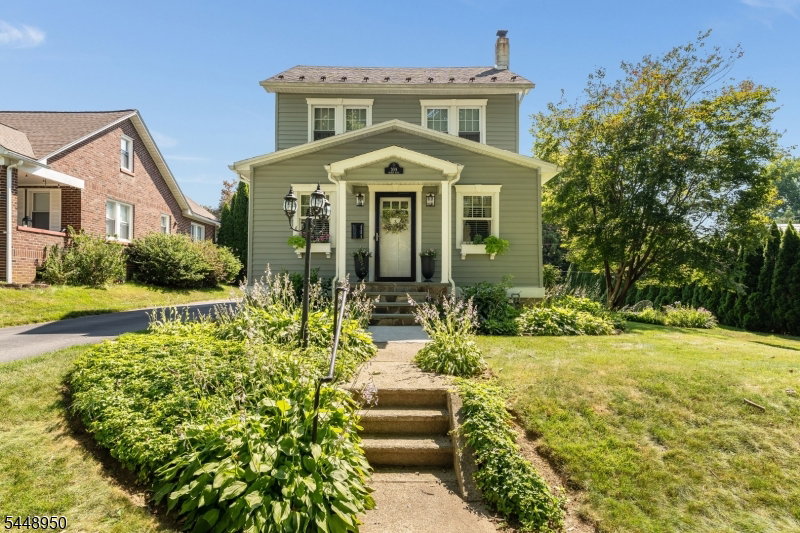


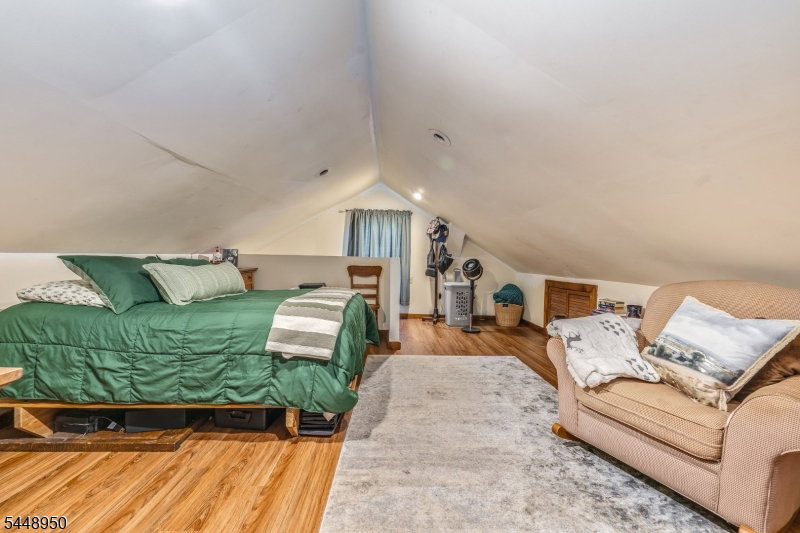


There's just something about this Super CHARMING 3/4 BR Colonial that will speak to your Heart like no other! Every detail of this sweet home reflects so much positive energy and love! Offering oodles of CHARACTER and Tasteful Updates, this fabulous home seamlessly blends older charm with today's conveniences! And when it comes to LOCATION, this one can't be beat...It's Nestled on a TREE Lined Street within the Highly Sought After "SHIMER MANOR" Neighborhood of SCENIC Pohatcong Twp but yet situated Just MINUTES from COMMUTER Routes & Most Conveniences! The Charming Lamp-post, Beautiful Landscaping and Covered Slate Porches create such a Quaint setting for this truly special Home! The interior boasts High Ceilings, Exposed Beams, All NEUTRAL Decor, Original Woodwork, Glass Doorknobs, HARDWOOD, Custom BUILT-IN Window Bench, Exposed BRICK and an absolutely GORGEOUS remodeled Kitchen! The Kitchen is so Cheerful and offers 42" Soft Close Cabinets, Glass Door Cabinets, Drawers, Pantry with Roll-outs, All STAINLESS appliances, TILE Back-splash, QUARTZ Countertops, Wide "Farm Style Sink" and tons of Natural Lighting! 1st Flr Laundry & Half Bath! 2ND LVL: 3 BR's & a Tiled Bath! WALK-UP 3rd Level with Den (could be used as 4th BR-portable heater) REC RM in Finished Lower Level! PAVER Patio! Firepit! Detached Gar! Perennial Flower Beds! Level Lot with Mature Landscaping! Paved Driveway! Natural Gas! C/A! Public Water/Sewer! Get Ready to Pack! You Can Finally Say..."Honey, We're HOME!"
Listing Courtesy Of WEICHERT REALTORS, Contact: 908-319-2738

/u.realgeeks.media/jeffgualtieri/GualtieriGroup_weblogo.png)