


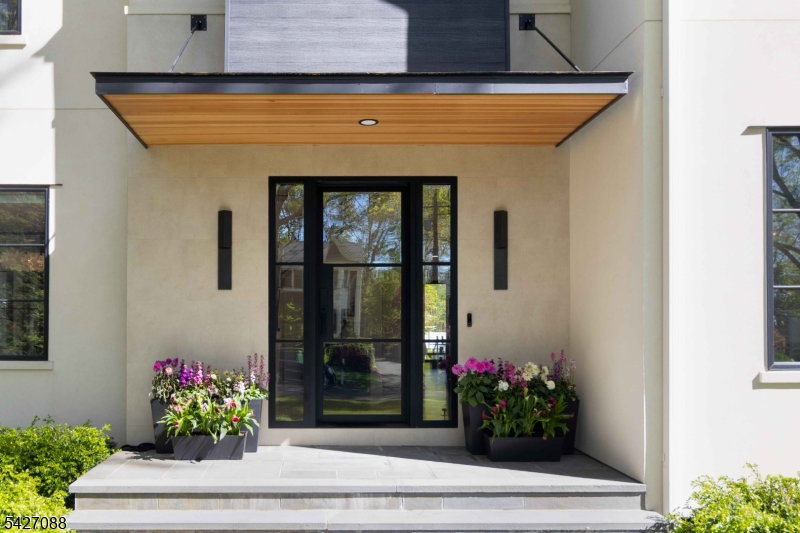


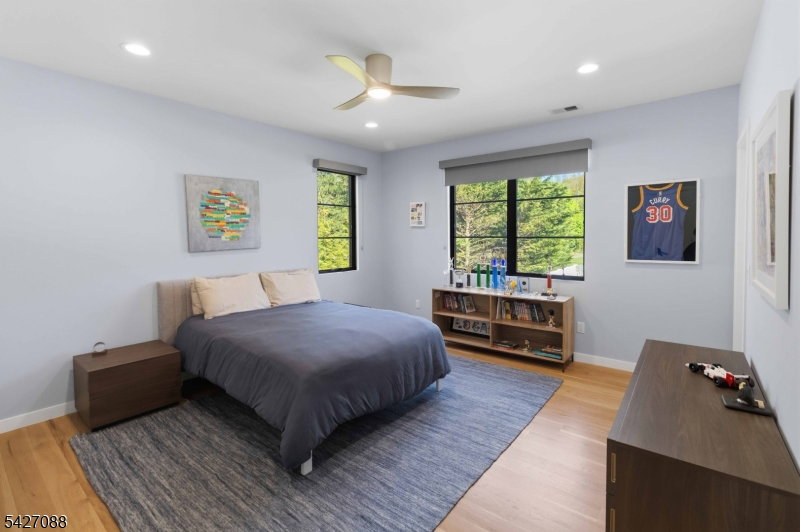


Set on a picturesque half-acre in the heart of the Rolling Hill neighborhood, this stunning custom home offers 4 fin lvls,7 bdrms, 7 full & 1 half bath, blending the ultimate in chic design w/exceptional functionality.Sun-drenched interiors showcase an open floor plan,high ceilings throughout, cust white oak flooring & striking, cust metal staircase balusters. The chef's kitchen features Sub-Z/Wolf appl, recessed cabinetry,seamless quartz countertops, & an oversized center island w/seating for six.Conv loc off the kitchen is a walk-in pantry & butler's pantry w/ an addtnl dishwasher & wet bar. Designed for today's lifestyle, this home includes TWO laundry rooms (one with dual washer/dryer sets) a temp-controlled wine room & a lower level complete w/ custom bar/entertainment area, high-end gym, full bath & an additional bedroom.The second level boasts a luxurious primary suite w/ two oversized custom walk-in closets & a spa-like onsen-style bath w/soaking tub & a motorized toilet/bidet.Four addtnl lrg bdrms w/ walk-in closets, 2 more en-suite baths & a Jack-n-Jill bath finish this lvl.The outdoor living space is UNMATCHED complete w/ a 20x40 heated pool featuring an integrated spa, wifi-enabled controls,an auto cover, full-length sitting ledge, smooth coping surround, a lrg lounge area & a pool house, creating your own private resort. Don't miss the full-house gen and 2-car charging stations!Too many exceptional details to list! This spectacular custom home is a MUST SEE!
Listing Courtesy Of COLDWELL BANKER REALTY, Contact: 973-214-3828

/u.realgeeks.media/jeffgualtieri/GualtieriGroup_weblogo.png)