


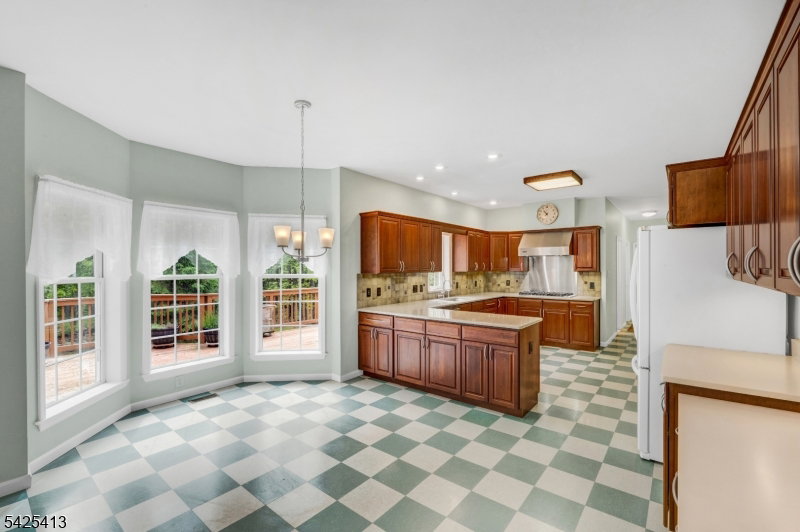


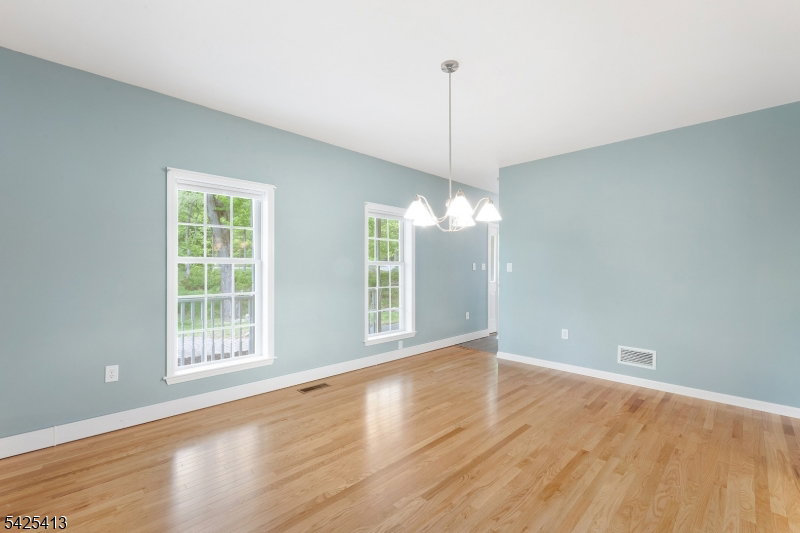


FIRST-TIME EVER OFFERED! Tucked away at the end of a private driveway and set on 3.3 scenic acres bordering farmland, this exceptional 4-bedroom, 2 full, 1 half bath Colonial offers unmatched privacy in the heart of Sussex County's countryside. A charming lemonade porch creates an inviting first impression, setting the stage for the peaceful lifestyle that awaits. The spacious main level features formal living and dining rooms, a family room with sliders to the rear deck, an oversized pantry, powder room, and access to the attached 2-car garage. At the center of the home, the beautifully appointed eat-in kitchen is highlighted by a Viking stove. Upstairs, you'll find four generously sized bedrooms and two full baths, including a private primary suite thoughtfully tucked away with its own secluded entrance and an oversized walk-in closet. Additional highlights include central air, efficient baseboard heat, central vacuum, newer windows, and upgraded water treatment systems. A large unfinished basement with soaring 9-foot ceilings offers endless possibilities for future living space. Outside, the expansive rear deck overlooks a serene, tree-lined backyard, providing the perfect setting for entertaining and outdoor dining. A rare opportunity to own a meticulously maintained home making its debut on the market, offering timeless country living, exceptional privacy, and an incredible lifestyle in one of Sussex County's most sought-after rural settings.
Listing Courtesy Of WEICHERT REALTORS, Contact: 862-354-2982

/u.realgeeks.media/jeffgualtieri/GualtieriGroup_weblogo.png)