


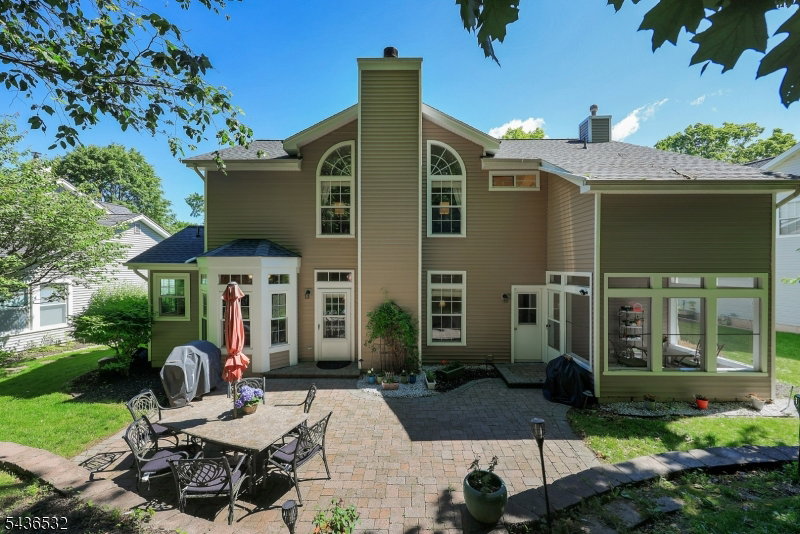


Soaring ceilings, sun-filled living spaces, and a seamless flow designed for everyday comfort set the tone for this beautifully maintained Colonial in one of Basking Ridge's most desirable settings. A dramatic two-story living room welcomes you with oversized windows that fill the home with natural light, while the open layout creates an inviting atmosphere that feels both spacious and connected. The kitchen opens directly to the family room, creating the ideal space for entertaining, casual meals, or relaxing by the fireplace. Abundant cabinetry, generous counter space, and a bright breakfast area overlooking the backyard make the kitchen as functional as it is welcoming. A first-floor bedroom and full bath add valuable flexibility for guests, a home office, or multi-purpose living. Upstairs, the expansive primary suite serves as a private retreat with vaulted ceilings, oversized windows, a large walk-in closet, and an en suite bath featuring dual vanities, a soaking tub, and separate shower. Four additional bedrooms provide ample space and versatility. Outdoor living is equally appealing with a screened-in porch for peaceful mornings and relaxing evenings. A paver patio overlooks the private, tree-lined backyard, creating the perfect setting for outdoor dining and entertaining. Offering generous living space, flexible accommodations, and a wonderful indoor-outdoor lifestyle, this Basking Ridge home blends comfort, functionality, and timeless appeal.
Listing Courtesy Of BHHS FOX & ROACH, Contact: 908-938-6461

/u.realgeeks.media/jeffgualtieri/GualtieriGroup_weblogo.png)