


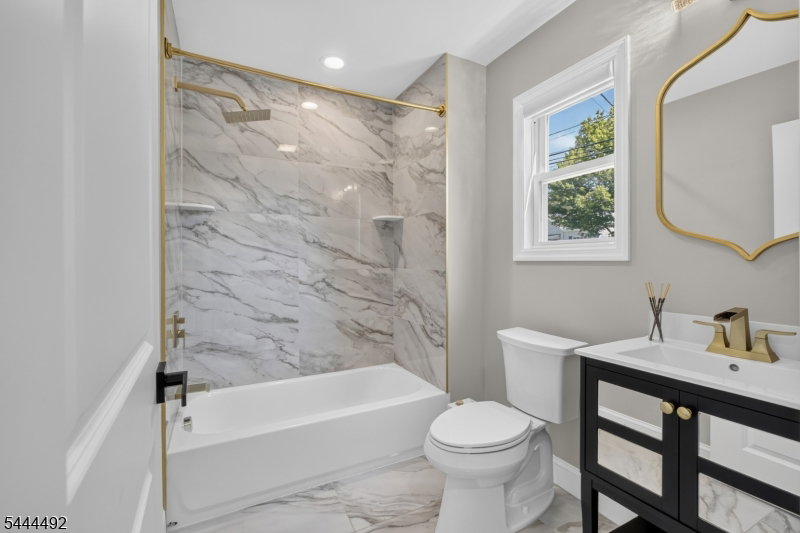


Perfectly positioned on a desirable corner lot, this stunning 4 BR 3.5 BA Colonial blends luxury finishes, exceptional craftsmanship in an unbeatable location. Minutes from shopping, dining, NYC transportation & major highways like GSP & Rtes. 3, 46, 80 & 21, this home offers a perfect balance of style & comfort.1st floor features a flexible room ideal for a bedroom, office or playroom, + a full bathroom. Formal living & dining rooms flow into a large family room w/marble accent wall, electric fireplace & dual access points to a private fenced in backyard. The expansive paver patio creates an outdoor retreat, ideal for relaxing, entertaining or quiet moments. The impressive chef's kitchen has premium SS appl, a smart refrigerator, quartz countertops, custom cabinetry, designer backsplash, center island + large pantry. Hrdwd floors, recessed lighting, upscale light fixtures & custom shades add warmth & elegance thruout. The 2nd level features a luxurious primary suite w/tray ceiling, dual California-style walk-in closets & a spa-like bthrm complete w/soaking tub, oversized walk-in stall shower & dual sink vanity. Two additional bedrooms w/California walk-in closets, main bathroom w/tub-shower complete this level. The fnshed basement offers exceptional additional space w/half bath & endless possibilities for a media rm, recreation area, home gym or play space. Additional highlights include 2nd floor laundry room, an attached garage with epoxy-coated floor plus widened driveway.
Listing Courtesy Of WEICHERT REALTORS, Contact: 908-337-4994

/u.realgeeks.media/jeffgualtieri/GualtieriGroup_weblogo.png)