

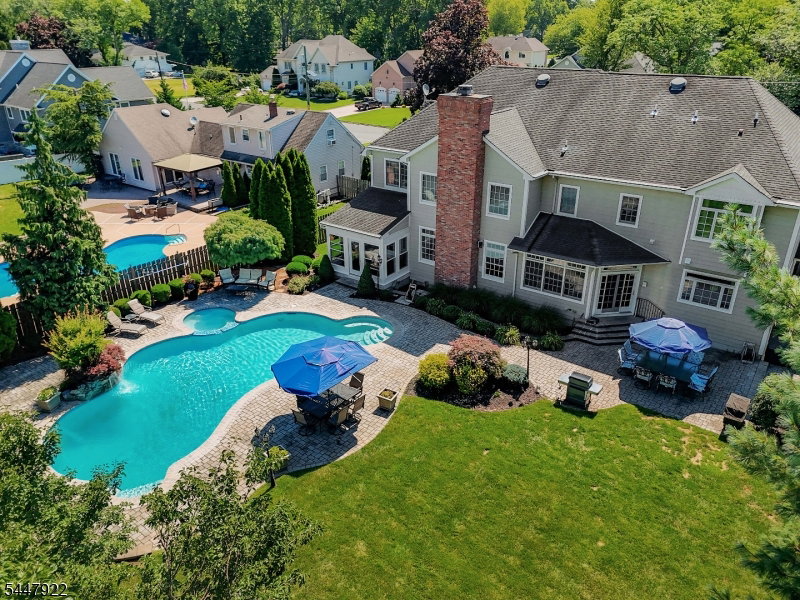


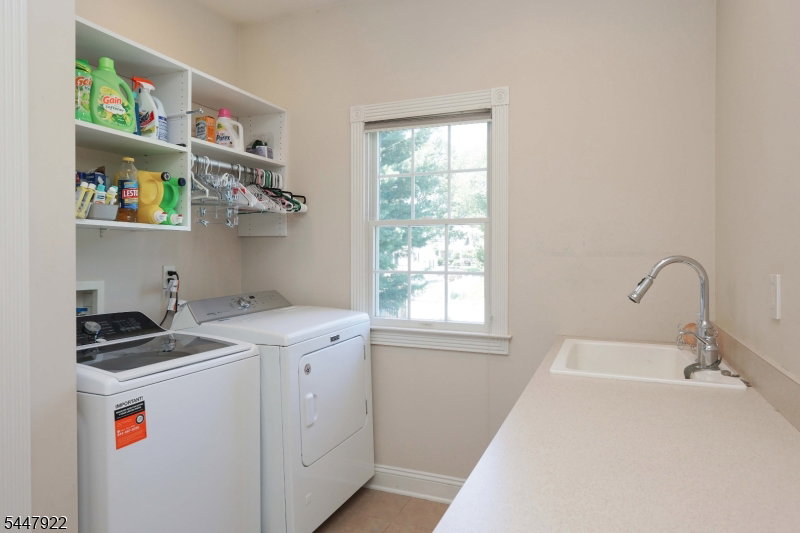
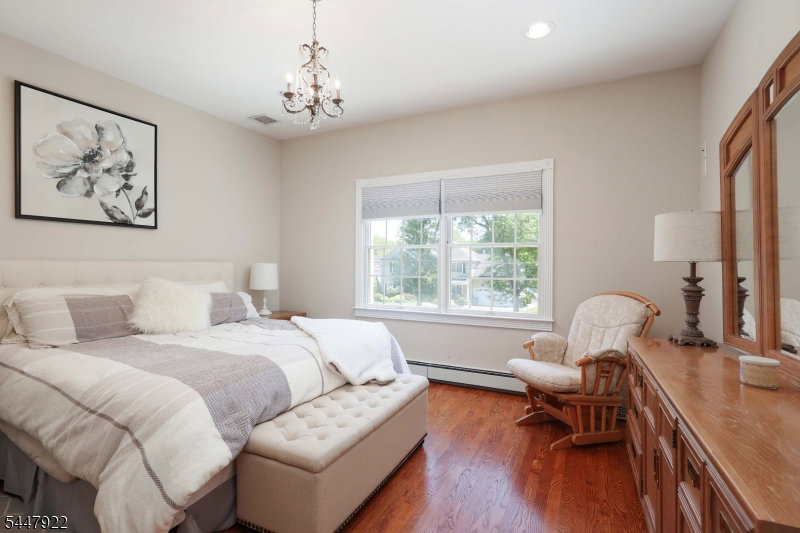


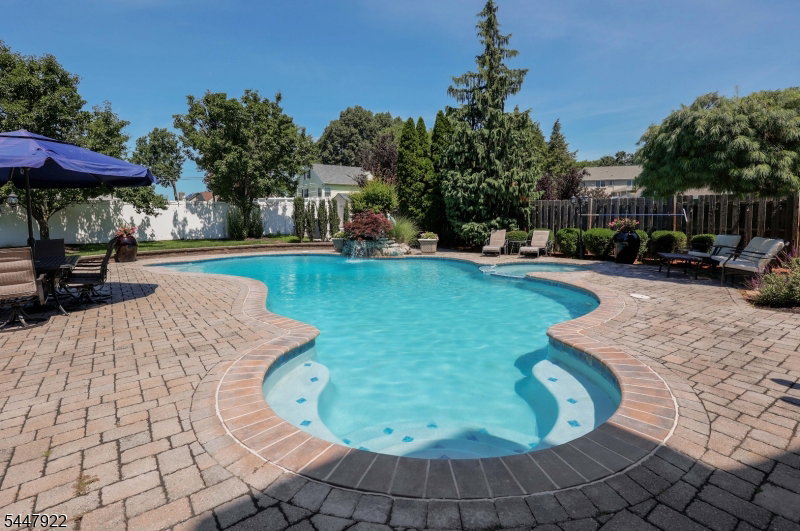


Located in one of Clark's most sought-after neighborhoods, this custom home blends timeless elegance with modern luxury offering an impressive collection of amenities and thoughtfully designed spaces for both everyday living and entertaining. An inviting front porch leads into a two-story foyer featuring heated tile floors and a stunning architectural staircase. The open-concept main level showcases a formal dining room, two story great room, full bath, powder room, a mudroom with washer dryer, and a versatile bedroom. The kitchen features premium appliances including a double wall oven, built-in 48" refrigerator, a GE monogram six-burner cooktop with griddle on a 9-foot center island, and a spectacular wet bar. Upstairs, sits 4 bedrooms including the luxurious primary suite with a vaulted ceiling, a cozy sitting area, and FOUR walk-in closets and a spa inspired heated tile en-suite bath. The second floor also includes two bedrooms with walk-in closets connected by a Jack-and-Jill bathroom, a sizeable dedicated laundry room, and an additional bedroom with a nearby full bath. A walk-up attic provides abundant storage. The fully finished basement is an entertainer's dream, offering two spacious rec rooms, a full bath, a built-in wet bar and a luxurious appointed movie theater. Enjoy the professionally landscaped and fully fenced backyard, completed with a paver patio, a stunning glass-enclosed porch with a fireplace, and a concrete in-ground pool and hot tub by Anthony Sylvan.
Listing Courtesy Of DAUNNO REALTY SERVICES LLC, Contact: 732-396-3995

/u.realgeeks.media/jeffgualtieri/GualtieriGroup_weblogo.png)