


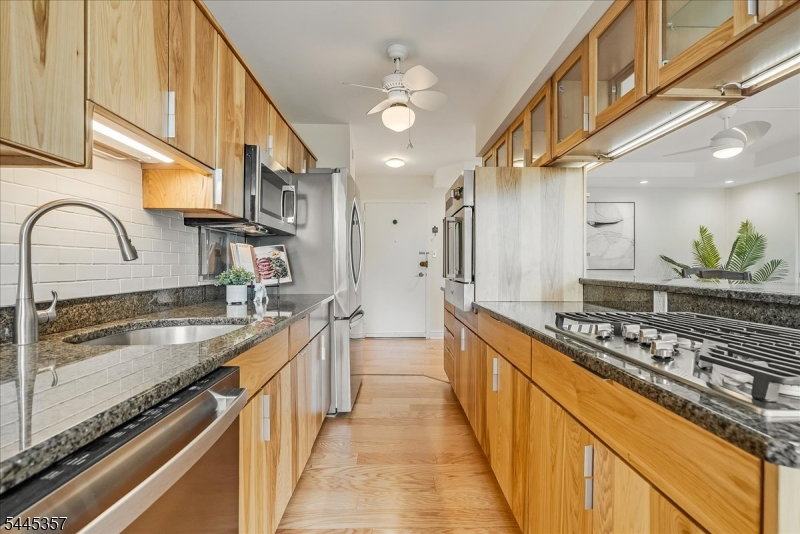

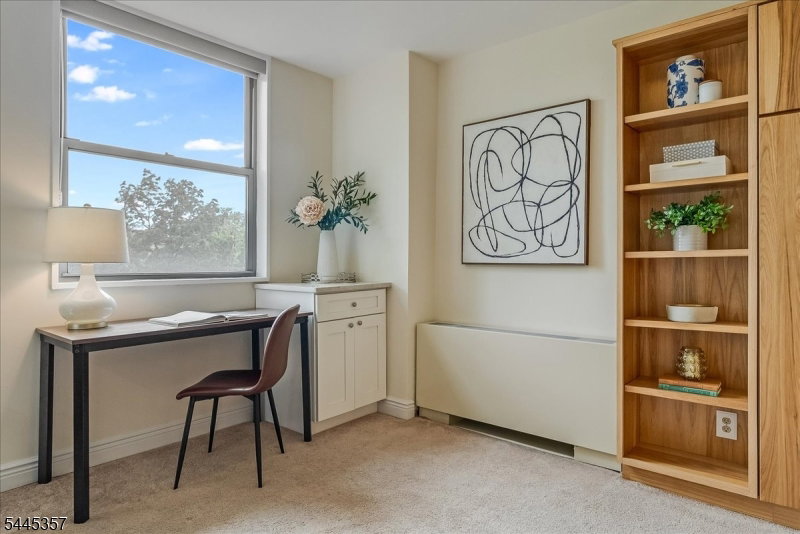


Experience effortless living at The Bellaire House located in the heart of Upper Montclair! This beautifully appointed one-bedroom, one-bath condominium offers a thoughtfully designed open floor plan highlighted by a stunning custom kitchen,2024, featuring rich hickory cabinetry, premium appliances, and exceptional attention to maximizing storage.The spacious living and dining areas flow seamlessly to a private balcony, perfect for your morning coffee! The living area boasts additional built-in storage. Glass slider doors and windows replaced 2014. Living area heating/cooling unit replaced 2023. Located on the 5th floor, this inviting residence combines modern style with everyday comfort in one of Montclair's most desirable locations. Residents enjoy exceptional amenities, including a 24/7 doorman, elevator building, outdoor pool, BBQ area, and dedicated dog run. Just moments from Upper Montclair's vibrant downtown, you'll enjoy acclaimed restaurants, boutique shopping, cafes galore, parks, and the NYC Midtown Direct train, making commuting and exploring effortless. Whether you're a first-time buyer, downsizing, or seeking a low-maintenance lifestyle, this exceptional condo offers the perfect blend of luxury, convenience, and an unbeatable location.
Listing Courtesy Of WEST OF HUDSON REAL ESTATE, Contact: 973-337-6035

/u.realgeeks.media/jeffgualtieri/GualtieriGroup_weblogo.png)