
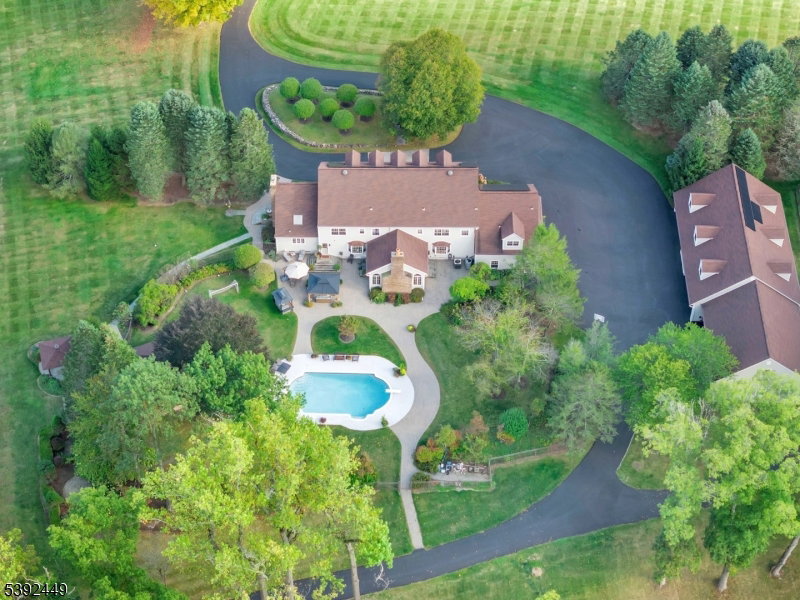


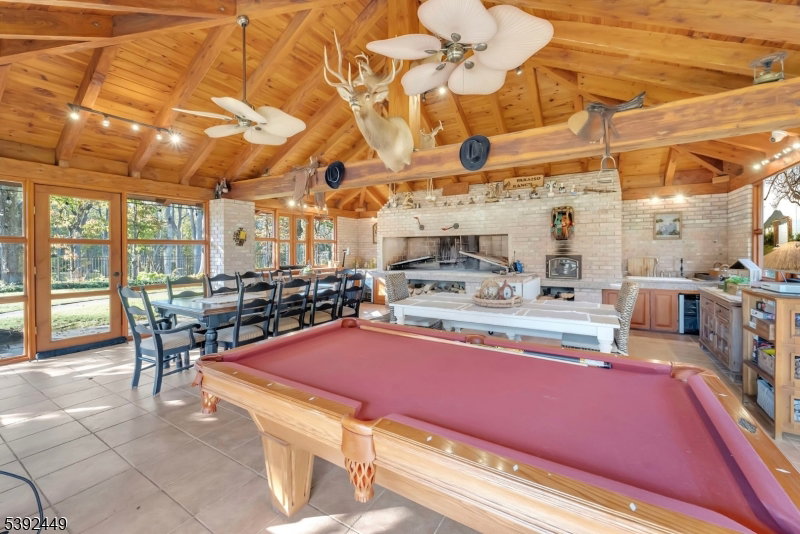


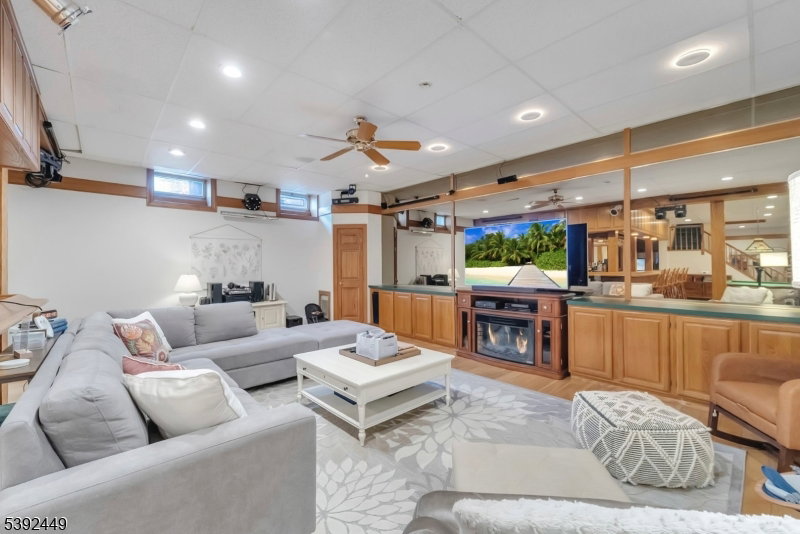


Welcome To This Extraordinary 30-Acre Equestrian Estate- A True Masterpiece On Every Level. Nestled Majestically On 22.66 Acres, The Main Residence Spans 8,500+ Sq Ft Of Refined Living Showcasing 6 Bdrms, 9 Bths, & Exceptional Architectural Detail Throughout. A Private Gated Entry Opens To A Long, Scenic Driveway Lined W/ Lush Manicured Grounds Leading To The Impressive Front Entrance. Turn-Key & Open To A Dramatic 2-Story Foyer Drenched In Natural Light, This Home Captivates W/ A Bright, Airy Ambiance & Soaring Cathedral Ceilings. The 1st Level Feat. A Grand Living Room, Formal Dining Room W/ Custom Millwork, & Gorgeous Family Room W/ A Wood-burning Fireplace & Butler's Bar-Perfect For Entertaining. The Gourmet Kitchen Feat. Custom Cabinetry, Granite Countertops, Premium SS Appliances, & Stunning Views Of The Picturesque Grounds. Upper Levels Feat. Add'l Bedrooms, Baths Incl. The Expansive Hotel-Like Primary Suite W/ A Gorgeous Marble Bath w/ Custom Features Throughout. Enjoy A Resort-Style Oasis Outdoors Feat. A Custom Pool House W/ An Indoor Kitchen & 2 Poolside Baths Ideal For Large Gatherings Or Relaxing In Total Privacy. The Estate Incl. 16 Horse Stables, Riding Areas & A Carriage House W/ Living Quarters. Included Is A 7.51-Acre Residential/Agricultural Lot- Fully Buildable W/ Endless Potential To Expand The Compound. This Gracious Estate Boasts Luxury, Lifestyle & Privacy. Where Country Elegance Meets Sophisticated Living, Just 1 Hr From NYC!
Listing Courtesy Of PROMINENT PROPERTIES SIR, Contact: 973-508-0931

/u.realgeeks.media/jeffgualtieri/GualtieriGroup_weblogo.png)