


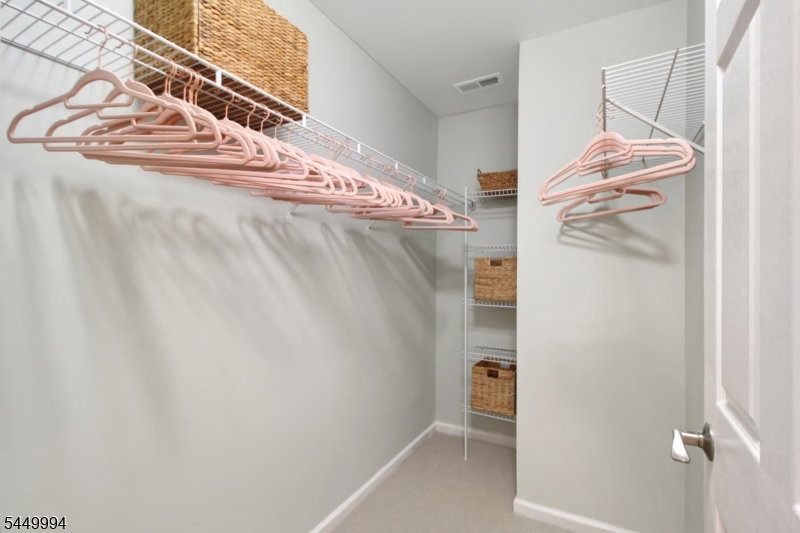


Beautifully updated townhome in the desirable Fairway Greens golf course community now available! Professionally designed upgrades are found throughout this newer phase-two construction portion of the neighborhood. Tall 9 foot ceilings on the main living level enhance the sense of space. The large kitchen features new backsplash, new stainless range and dishwasher. The kitchen flows to the freshly painted dining area and private balcony with garden views. A large living room framed by a gas fireplace completes the living level, along with a bonus office area with large windows and a convenient powder room. The soaring sun-filled staircase leads to the newly carpeted upper level. Rejuvenate there in the primary bedroom retreat highlighted by a tray ceiling, oversized sitting area, walk-in closet, and updated en-suite bathroom with double vanity. Guests enjoy a second private bedroom, partial golf course views, and their own ensuite full bathroom, all recently refreshed. On the lower entry level, find additional flex space, laundry closet, storage, and direct access to your private attached garage. Enjoy your own driveway, nearby additional parking, community pool, tennis, and the opportunity to join the golf club. Surrounded by natural open space, yet minutes to commuting routes, schools, shopping, outdoor recreation, and entertainment. Brand new water heater, two new chimneys, and just-serviced A/C add to peace of mind. Ready for a summer move-in! Call for your private tour!
Listing Courtesy Of EXP REALTY, LLC, Contact: 908-268-1925

/u.realgeeks.media/jeffgualtieri/GualtieriGroup_weblogo.png)