


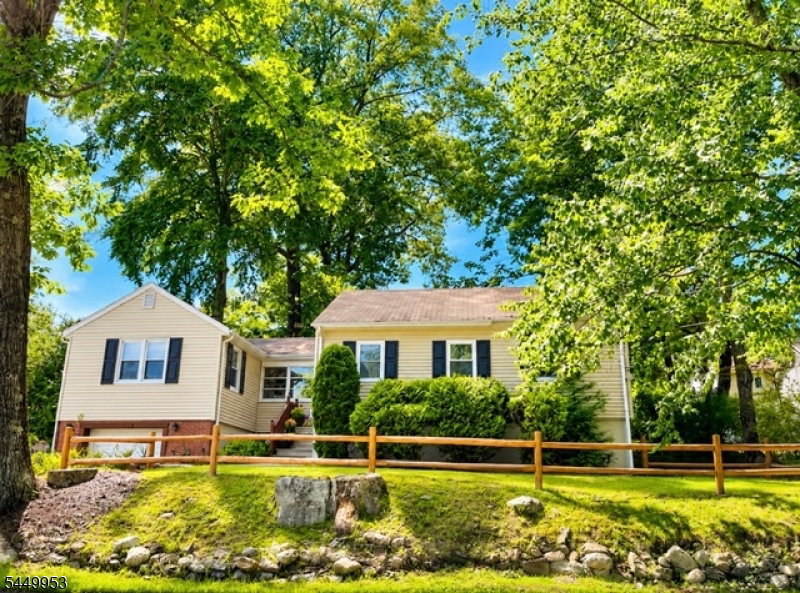


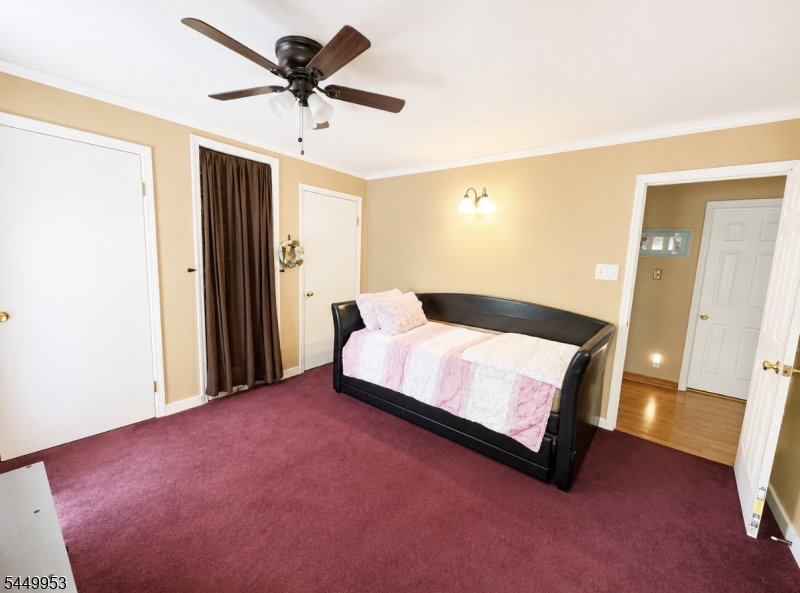


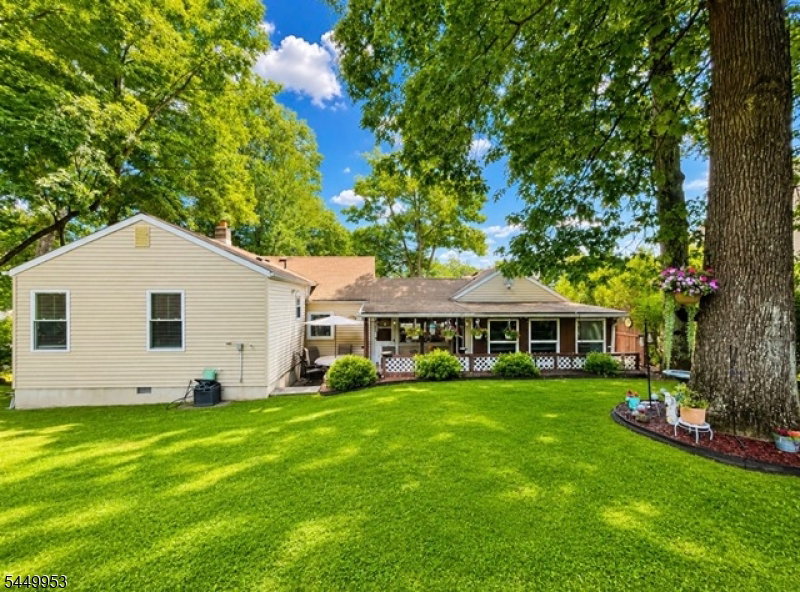


Deceptively larger than it appears, this beautifully maintained 3-bedroom ranch offers spacious living, plenty of storage, and a thoughtfully designed layout. The inviting living room features gleaming hardwood floors, a cozy wood-burning stove, custom built-in shelving, 2 large closets & direct access to the 3-season room w/walls of windows overlooking the expansive backyard. Step outside to enjoy the covered patio, level yard, designated garden area, and storage shed.The kitchen includes a convenient laundry area, breakfast bar, and separate dining space. The spacious primary suite offers exceptional flexibility with a bonus room ideal for a home office or sitting room, complete with its own closet. The primary bedroom also features a walk-in closet plus an additional closet for ample storage and full bath. Two additional bedrooms are generously sized and filled with natural light. An attached one-car garage w/built-in storage easily accommodates an SUV.Located in highly desirable Denville, enjoy top-rated schools, a vibrant downtown with boutique shopping & restaurants, and an easy commute to New York City via nearby trains and major highways. Optional membership to the Rock Ridge Lake community offers access to the beach, clubhouse, Boating, fishing, swimming, sports courts & year-round activities. A rare opportunity to enjoy refined living, direct access to nature, and the charm and convenience of one of Morris County's most sought-after communities.
Listing Courtesy Of RE/MAX TOWN & VALLEY II, Contact: 973-229-0022

/u.realgeeks.media/jeffgualtieri/GualtieriGroup_weblogo.png)