


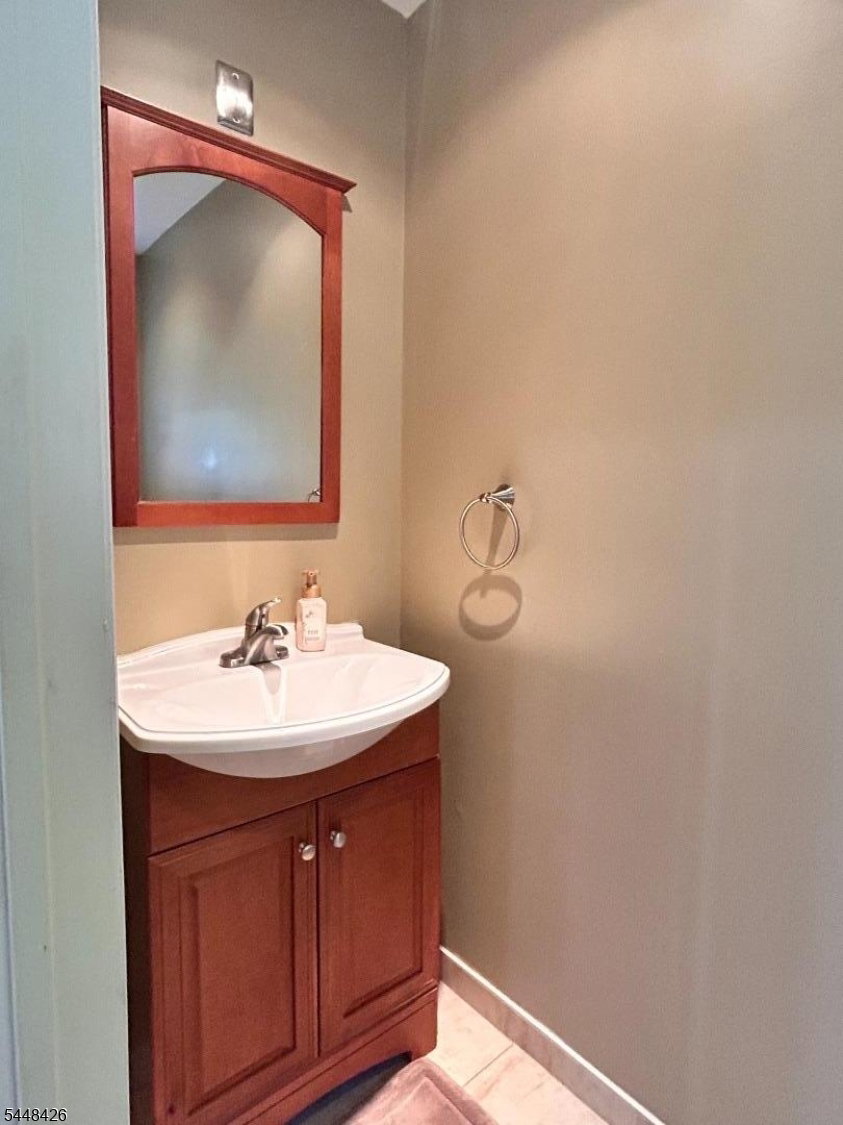


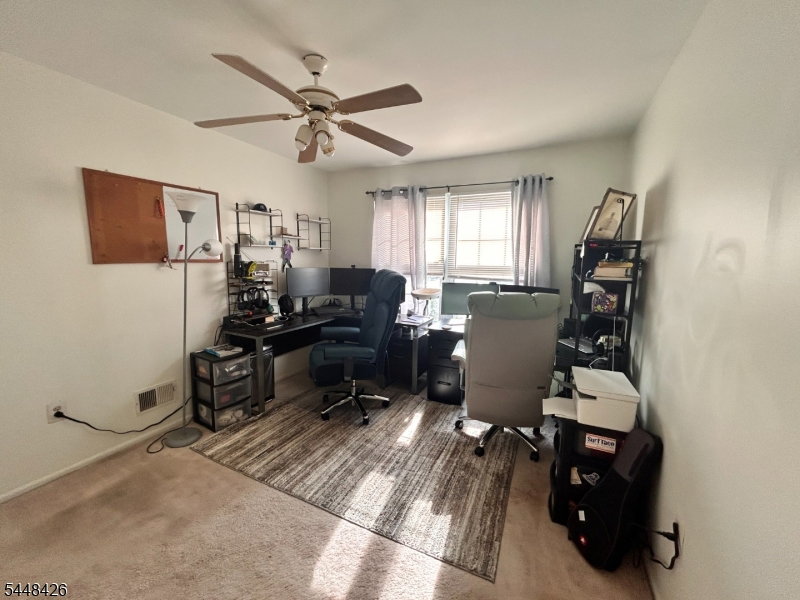


Welcome to 603 Marten Rd located in the desirable Manors at Montgomery. This inviting well maintained 3 bedroom/2 1/2 bath home features a bright spacious living area with fireplace, separate dining area, generous bedrooms, full basement and one car garage. The primary bedroom includes a private bath, walk in closet and secondary closet for clothing or storage. Second and third bedrooms along with full bath and laundry complete the second floor. The well appointed kitchen flows into the dining area making it ideal for everyday living and entertaining, includes brand new stove/oven and microwave, recessed lighting, pantry. Step out from the living room onto the generous deck area with privacy fencing to relax and enjoy. Conveniently located near shopping, restaurants, major roadways and train. Association includes garbage twice a week, county service for recycling, snow removal. Ceiling fans and fireplace as is. Located within the award winning Montgomery Township School District. Wonderful place to call home!
Listing Courtesy Of RE/MAX PREFERRED PROFESSIONALS, Contact: 908-420-6270

/u.realgeeks.media/jeffgualtieri/GualtieriGroup_weblogo.png)