

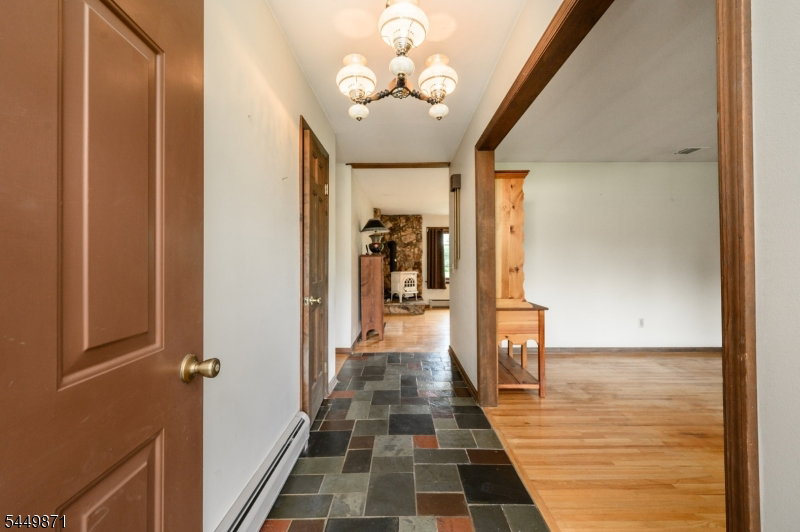


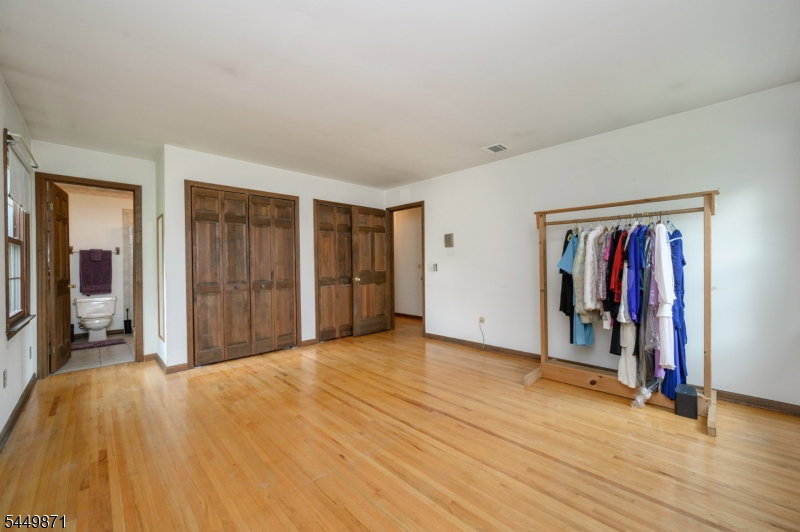


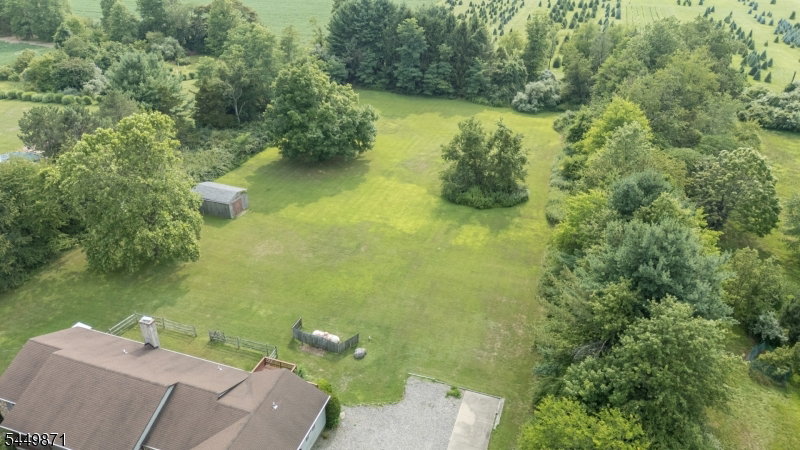


Home Sweet Home! Spacious 3 Bed 2.5 Bath Ranch with Master Suite, Full Basement, & Oversized 2 Car Garage in sought after Flemington could be the one for you! Set back from the road on 3 private, sprawling acres with plenty of extra space to settle & grow, its the perfect forever home! Large covered rocking chair front porch & inviting foyer entry welcome you in to find a spacious, sophisticated interior with generous room sizes, hardwood floors that shine & plenty of natural light all through. Spacious living room with bay window and adjacent dining room makes for seamless living & entertaining. Country eat-in-kitchen offers sleek SS appliances, ample cabinet & pantry storage, a delightful breakfast bar, and opens to the lovely family room. Relax here with a cozy woodburning stove, perfect for those crisp nights. Down the hall, find the main full bath along with 3 generous bedrooms, inc the Master Suite. MBR boasts its own full ensuite bath with stall shower for easy one level living. Dedicated laundry room and 1/2 bath round out the main level. Full basement is an added bonus, featuring a workshop, utilities, storage, and multi-use bonus rooms that are great for a rec space, home office, gym, etc. Sprawling backyard holds a deck, shed, and plenty of extra space to expand & play. Generac whole house generator offers added security. Central air/baseboard heat. Oversized 2 car garage protects from the elements & the double wide driveway offers extra parking. Come & see TODAY!
Listing Courtesy Of RE/MAX 1ST ADVANTAGE, Contact: 732-827-5344

/u.realgeeks.media/jeffgualtieri/GualtieriGroup_weblogo.png)