


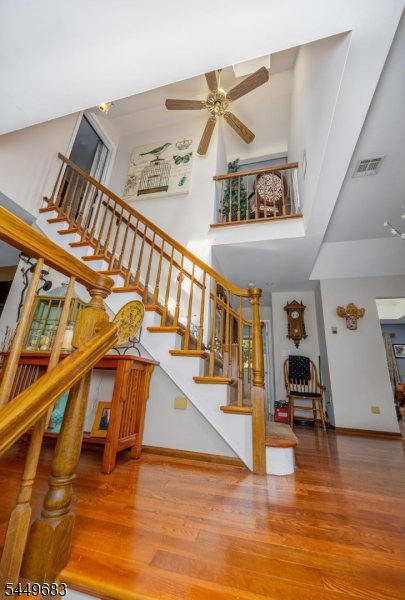


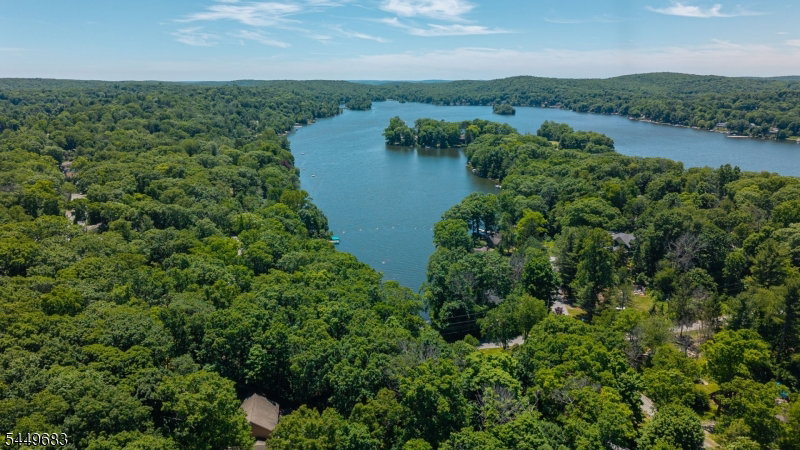


MUST SEE IN PERSON! Welcome to this CUSTOM LAKE-STYLE HOME on an ACRE OF LAND in the sought-after Highland Lakes community. Perched up on a Hill offering LAKE VIEWS from Above. This home boasts almost 1800 Sq Ft of Living Space w/abundant natural light, and a surprisingly SPACIOUS layout that MUST BE SEEN in person. This 3-bedroom (w/ 2 Bed Town Verified Septic) 3 FULL BATH home features a full bath on EVERY LEVEL for added convenience. The main floor offers a BRIGHT living room with skylights, a FORMAL DINING ROOM, Office/DEN and an EAT-IN KITCHEN with direct access to the deck; perfect for entertaining or relaxing while enjoying the PEACEFUL, PRIVATE BACKYARD. Natural light fills the home, creating an AIRY and inviting feel throughout. Upstairs, the spacious PRIMARY SUITE includes a FULL BATH and OVERSIZED WALK-IN CLOSET, offering a true private retreat w/ A BONUS SPACE in Attic unfinished. The finished lower level features a COZY FAMILY ROOM with a WOOD-BURNING STOVE, additional bedroom, full bath, and walkout access to the garage; ideal for guests, office space, or extended living. Located in Highland Lakes, residents enjoy access to FIVE LAKES, SEVEN BEACHES, boating, fishing, swimming, tennis, clubhouse activities, and YEAR-ROUND RECREATION. Conveniently close to shopping, dining, hiking trails, golf, and Mountain Creek for skiing, snowboarding, and waterpark fun. A rare opportunity for LAKE COMMUNITY LIVING with VIEWS, PRIVACY, and SPACE.
Listing Courtesy Of EXP REALTY, LLC, Contact: 551-486-7543

/u.realgeeks.media/jeffgualtieri/GualtieriGroup_weblogo.png)