


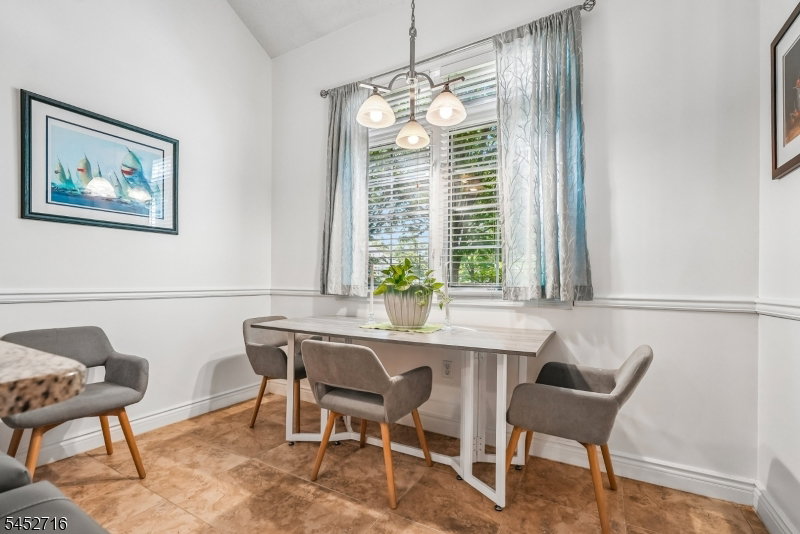


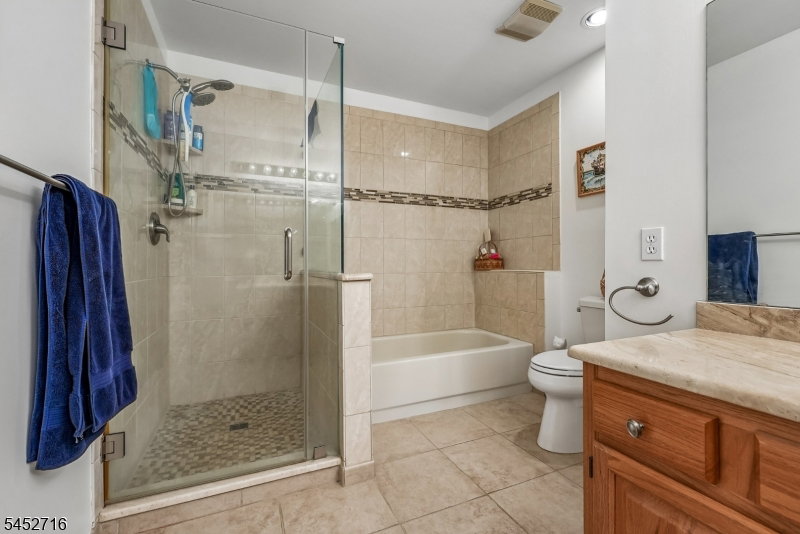


Discover refined living in this stunning, sun-filled end-unit home at the highly sought-after Greenbriar at Whittingham. Featuring 2 bedrooms, 2.5 bathrooms and a spacious loft, this beautifully appointed residence offers an elegant open-concept design w soaring ceilings, hardwood flooring and a gorgeous updated kitchen. Abundant natural light, thoughtful finishes and a desirable end-unit location create an inviting sense of space and privacy, complemented by the resort-style amenities of this premier 55+ community. Enjoy an expansive LR, formal DR and wet bar, along with a well-appointed EIK showcasing granite countertops, abundant cabinetry and stainless-steel appliances, including an Advantium oven ideal for both everyday living and entertaining. The 1st floor primary suite offers soaring ceilings, an outfitted WIC and a luxurious bath with dual vanities, a spacious shower and tub. A large laundry room, powder room and access to the attached garage complete the 1st floor. Upstairs, is an open loft, a large second bedroom with an impressive WIC, full bath, and abundant closet space, including an additional storage room. Enjoy outdoor living from the inviting front porch or the beautiful, fenced patio with a natural gas BBQ perfect for relaxing and entertaining. Thoughtfully designed and beautifully appointed, this exceptional home offers the perfect blend of style, comfort and effortless living. Come experience all this exceptional home has to offer and make it yours!
Listing Courtesy Of WEICHERT REALTORS, Contact: 201-819-4437

/u.realgeeks.media/jeffgualtieri/GualtieriGroup_weblogo.png)