


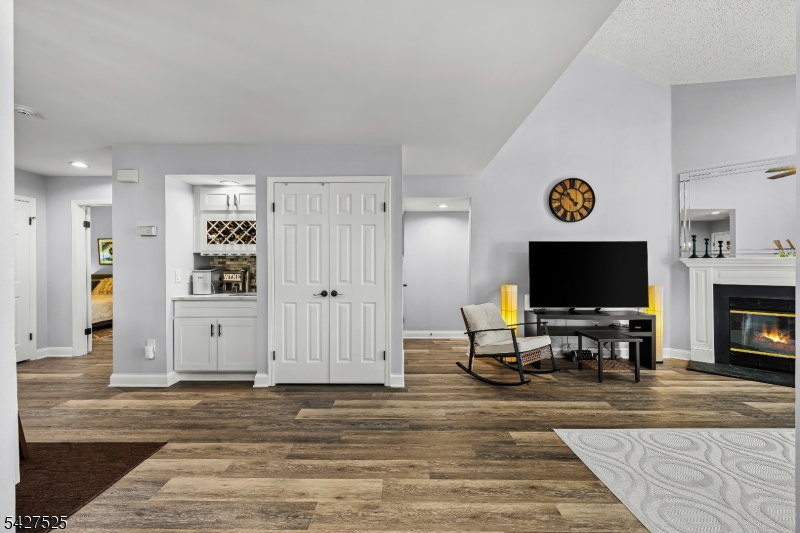

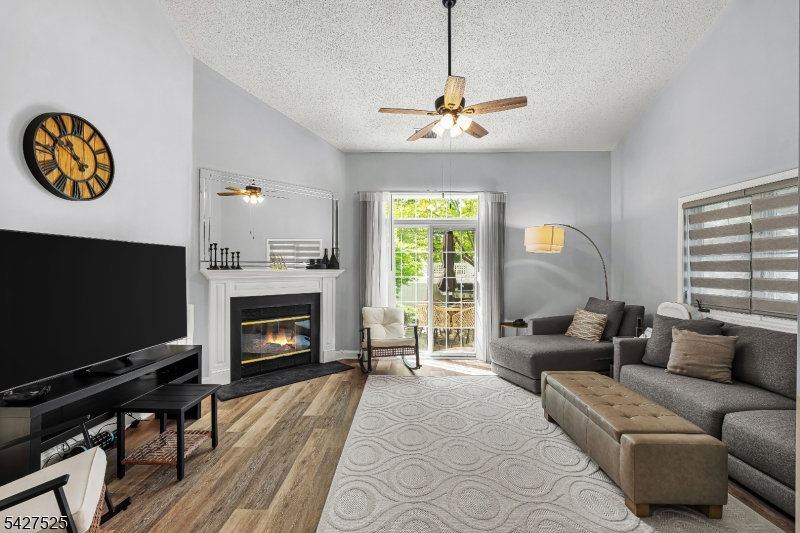


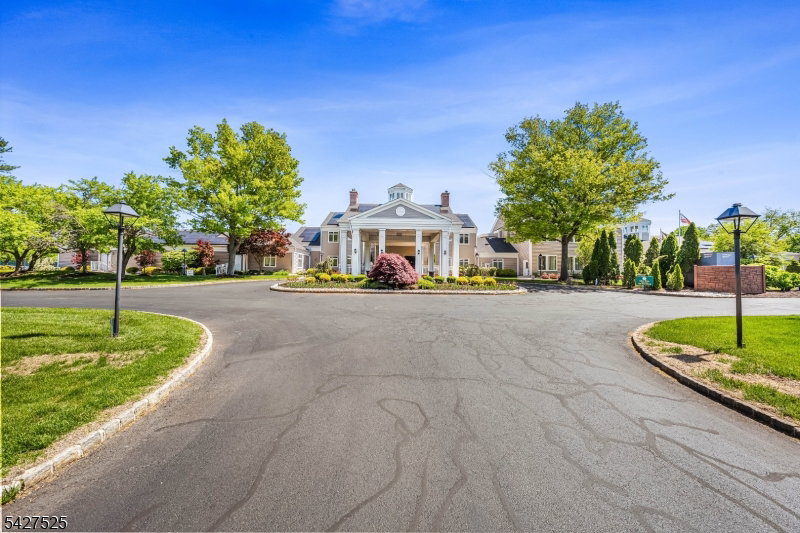


Welcome to Whittingham at Greenbriar, a highly sought-after 55+ community offering exceptional resort-style living. This stunning, sun-filled end-unit townhome features 2 bedrooms, 2.5 bathrooms & a spacious loft, all within a bright open-concept layout enhanced by high ceilings and waterproof laminate flooring. A foyer leads to an elegant formal dining area complete w/ a wet bar and suspended wine rack, flowing seamlessly into the inviting living room w/ a cozy gas fireplace. Sliding glass doors open to a private enclosed patio and garden-perfect for relaxing or entertaining. The gourmet kitchen- white cabinetry, quartz countertops, a breakfast bar, stainless-steel appliances, an exterior-vented range hood over the gas oven, a food disposer & a water filtration system under the sink. The first-floor primary suite offers a ceiling fan, walk-in closets, and a beautifully updated ensuite bath w/ a dual vanity, separate shower & linen closet. All bathrooms- fully renovated w/ modern fixtures. A spacious laundry room includes shelving for added convenience. Upstairs, you'll find a versatile loft, a comfortable guest bedroom, full bath, along with ample closet space. Additional highlights include custom window blinds, a security system, and a finished one-car garage w/ shelving. Near guest parking. Easy access to the clubhouse add to the appeal. Enjoy an array of community amenities,including swimming pool, fitness center, pickleball & tennis courts, bocce, & golf. Move-in ready.
Listing Courtesy Of WEICHERT REALTORS, Contact: 908-507-2428

/u.realgeeks.media/jeffgualtieri/GualtieriGroup_weblogo.png)