


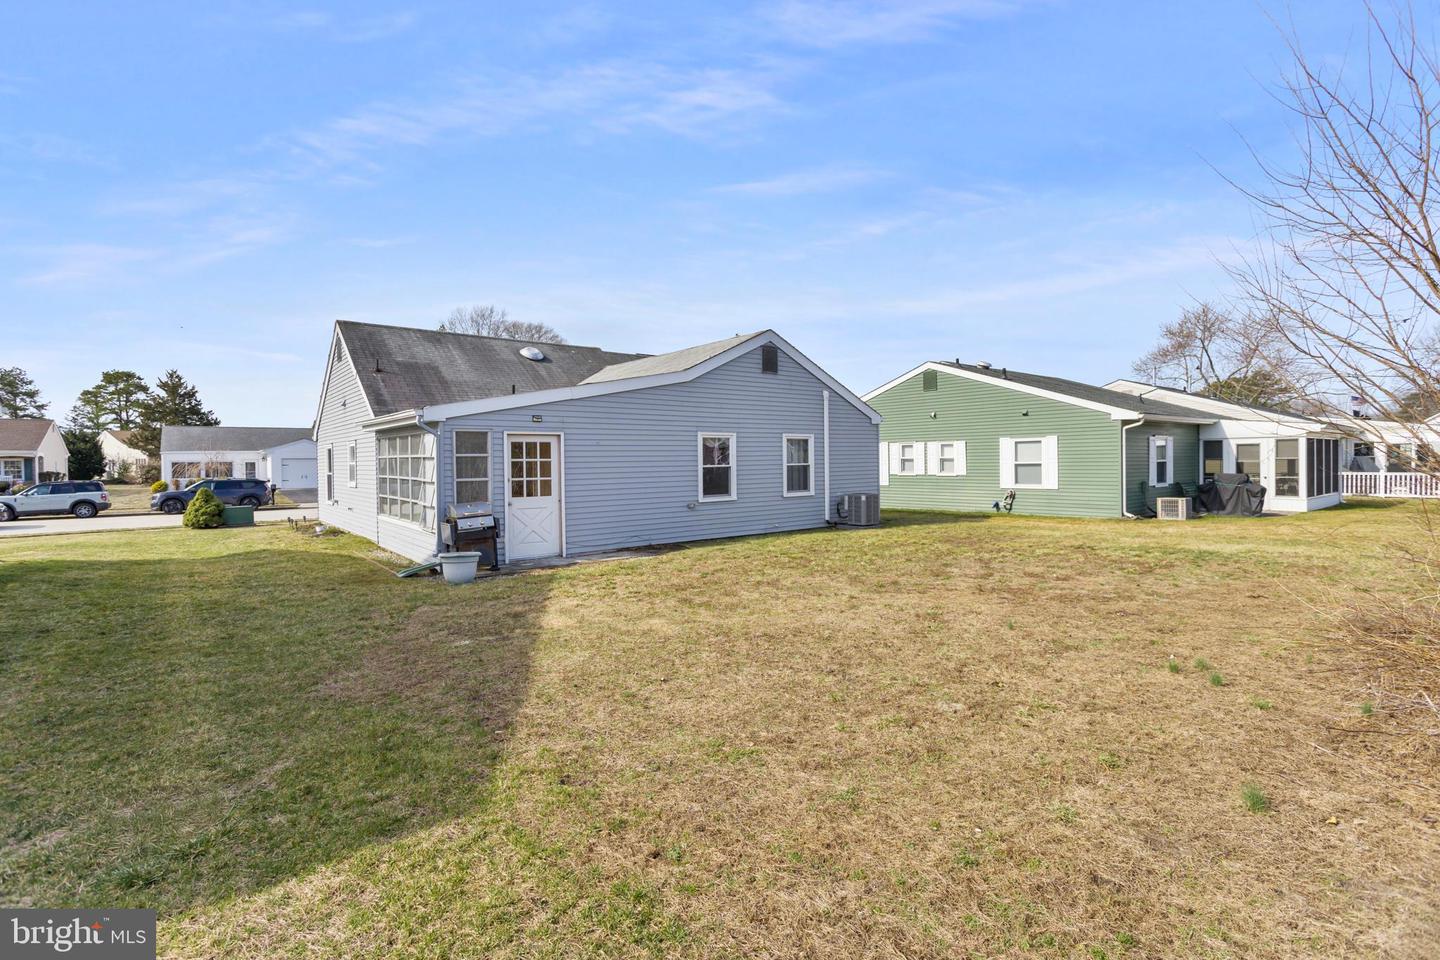


Welcome to an affordable, move-in ready 55+ ranch-style home in Southampton’s desirable LeisureTowne community. This Chatham model offers 2 generously sized bedrooms and 1 updated bath with walk-in shower. Some of the featured updates include newer vinyl flooring throughout and a refreshed eat-in kitchen with stainless steel appliances, a pantry, and plenty of storage space. The kitchen flows into a bright and inviting sunroom that expands the living area. Mature plantings in the backyard provide privacy and an attached one-car garage and driveway offer ample parking. The solar panels are OWNED outright and keep the electric bill extremely low, especially helpful in a time when utility costs are on the rise. LeisureTowne has low HOA fees while offering an impressive list of amenities including two clubhouses, two outdoor swimming pools, a picnic area, tennis courts, bocce ball courts, horseshoe pits, grilling stations, a fitness center, transportation services, and a wide variety of clubs and social activities. This home is ideally located just a short walk or drive from the Laurel Hall community center. Don’t miss your opportunity to own in this highly sought-after community known for its beautifully energetic atmosphere and landscaped grounds!
Listing courtesy of Smires & Associates. Contact: 6092989888

/u.realgeeks.media/jeffgualtieri/GualtieriGroup_weblogo.png)