42 Forge Rd, Medford, NJ 08055

$199,999
1
BD
1
BA
868
SqFt

Show Photos

Verify your account to unlock exclusive photos, mortgage tools, and more.

List Price
$199,999
Price Change
▼ $5,000 1783935099
Days on Market
68
Status
ACTIVE
MLS#
NJBL2107828
Bedrooms
1
Bathrooms
1
Full Baths
1
Living Area
868
Style
Ranch/Rambler
Year Built
1970
County
Burlington
School District
Medford Township Public Schools

Property Description

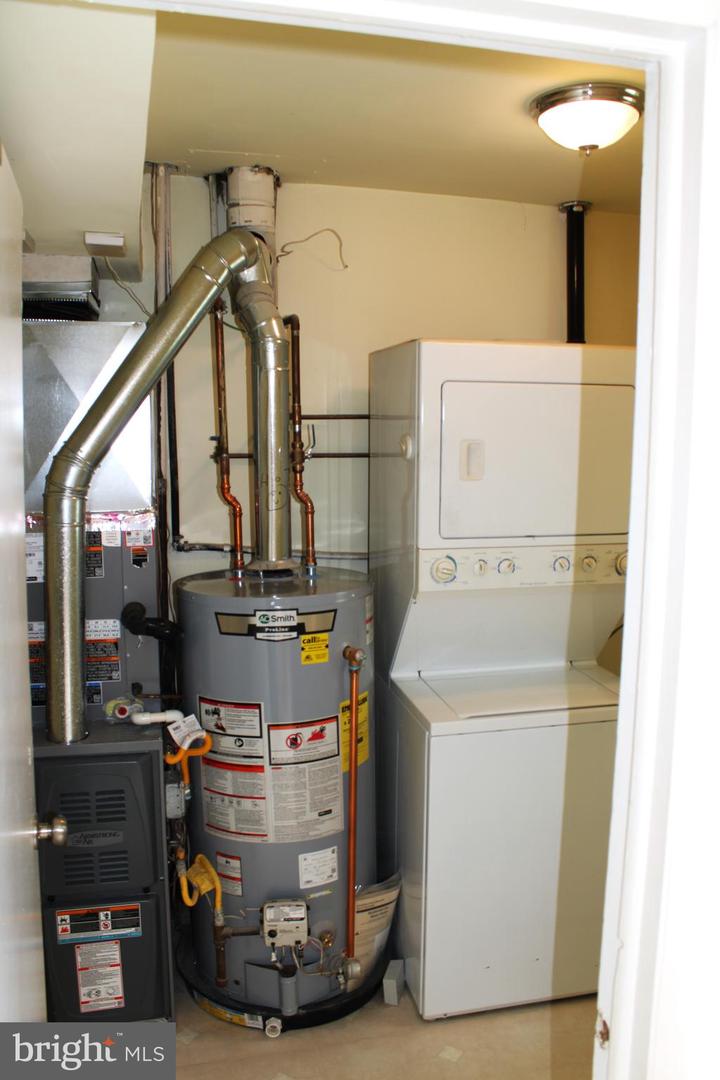
First-floor condo in the sought-after Medford Mill Condominiums Community! This move‑in‑ready home offers a warm, welcoming feel the moment you step inside. Enjoy a nicely appointed eat‑in kitchen, a central air conditioner that’s less than a year old, a newer hot water heater, fresh paint throughout, and a beautifully updated modern bathroom. The convenience of an in‑unit washer and dryer makes everyday living effortless. Medford Mill is known for its fantastic amenities — including a community pool, tennis courts, and a tot lot creating a comfortable and enjoyable lifestyle. The location is unbeatable with easy access to major highways and close proximity to downtown Main Street, Freedom Park, Johnson’s Farm, local eateries, shopping, and Center City Philadelphia. Motivated seller — bring your offers! Showings are by appointment only. All requests must be made through Showing Time or by email, call, or text. All appointments must be confirmed.

Additional Information

Area
Medford Twp (20320)
Subdivision
Medford Mill
Taxes
$3048
HOA Fee
$272
HOA Frequency
Monthly
Amenities
Pool - Outdoor, Dog Park
School District
Medford Township Public Schools
Elementary School
Cranberry Pine E.S.
Middle School
Medford Township Memorial
High School
Lenape H.S.
Exterior Features
Tennis Court(s)
Community Amenities
Pool - Outdoor, Dog Park
Heating
Central
Heating Fuel
Natural Gas
Cooling
Central A/C
Utilities
Natural Gas Available, Electric Available, Sewer Available
Water
Public
Sewer
Public Sewer

Mortgage Calculator

Amount of Loan
Annual Interest Rate
%
Term of Loan
Years

Does not include any taxes or fees.
Please consult a financial professional.
Calculator source: Real Geeks

Listing courtesy of Herron Real Estate. Contact: 8562350111