


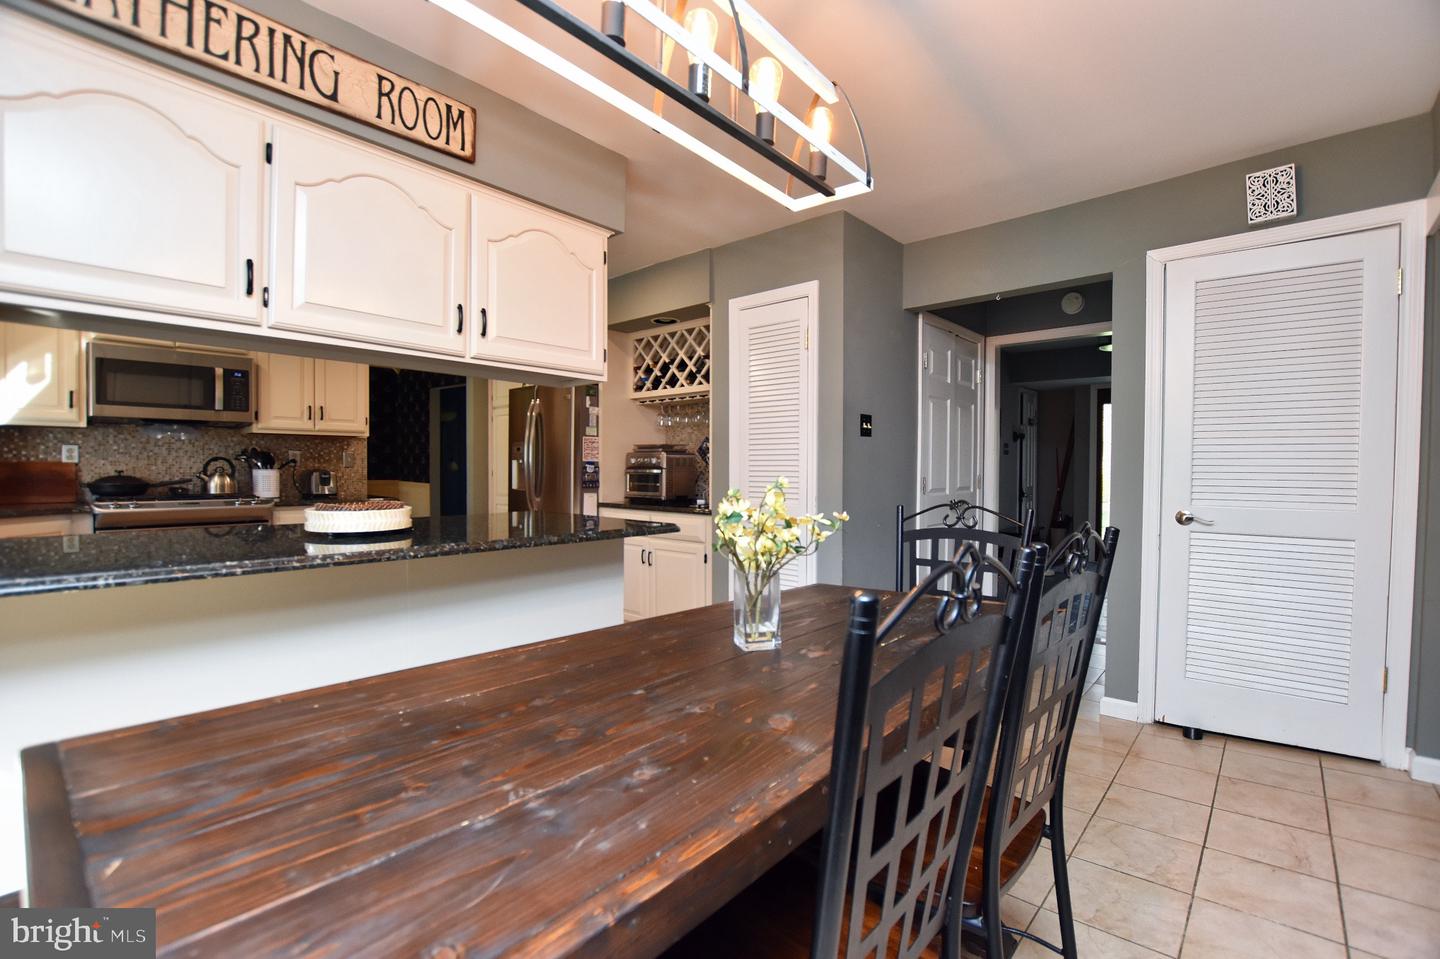


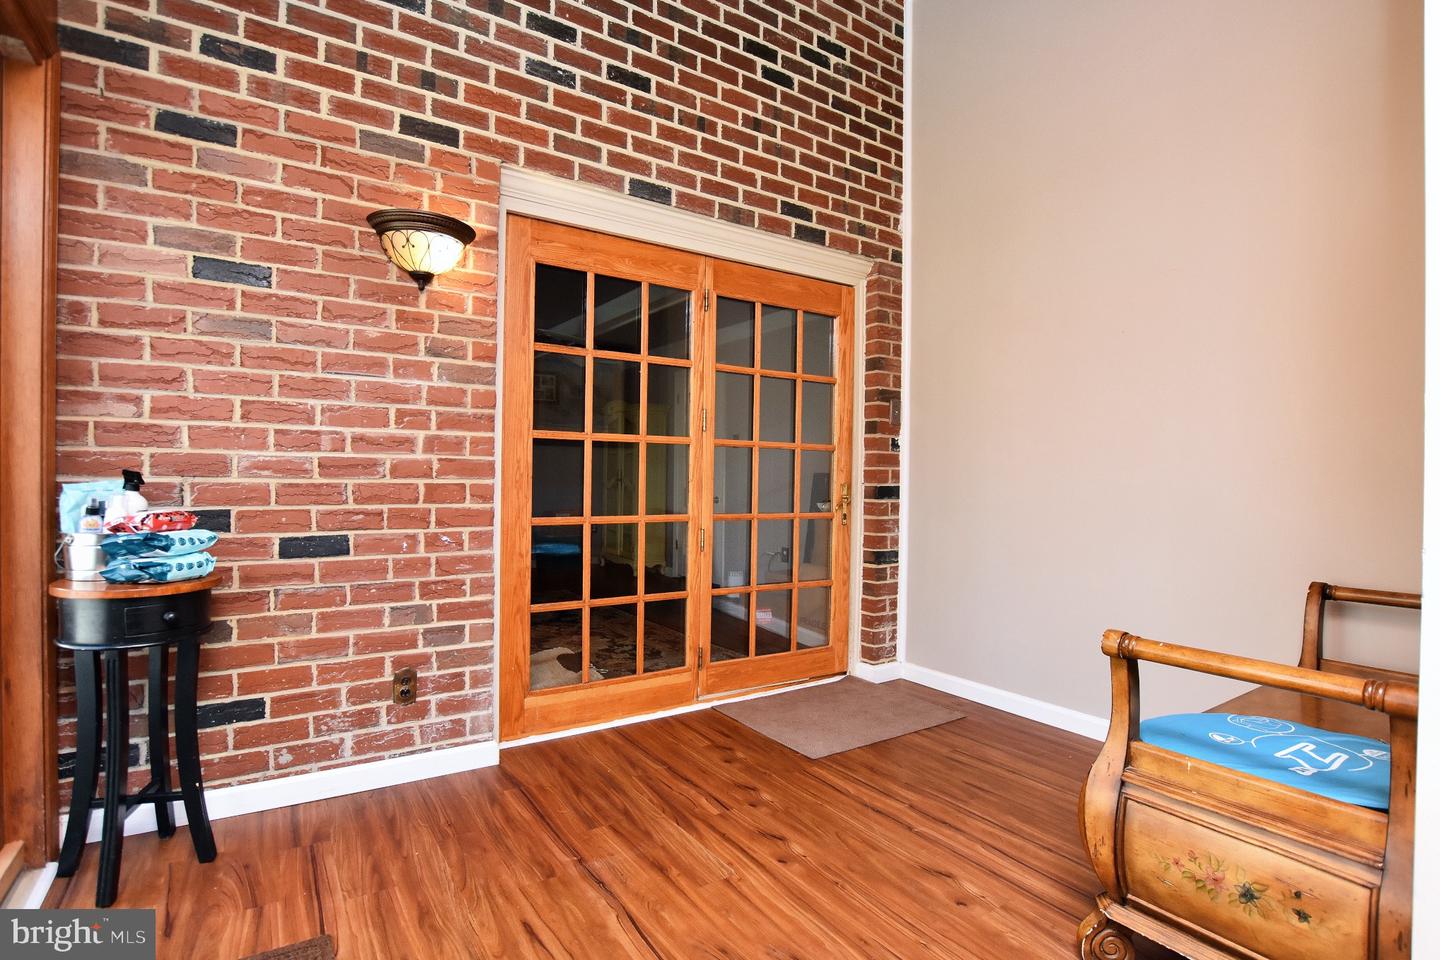


Welcome to 26 Maine Trail, a spacious 5-bedroom, 3.5-bath home featuring a private in-law suite with its own entrance. From the extended driveway to the brick exterior with a stone-accented entry, this home offers strong curb appeal from the start. Inside, hardwood floors flow through the sun-filled family and dining rooms, highlighted by oversized windows and a wood-burning fireplace. The dining room opens to the backyard, creating an easy indoor-outdoor connection. The eat-in kitchen features stainless steel appliances and granite countertops, while the adjacent living room offers a warm, inviting feel with darker flooring and exposed beams. A standout feature is the private in-law suite, accessed through a bright sunroom with vaulted ceilings and wood-paneled walls. This space easily accommodates a king-sized bed and includes a separate living area with its own fireplace, a full bathroom, expansive walk-in closet, and direct access, ideal for multi-generational living or guests. Upstairs, you’ll find hardwood floors throughout, a generously sized primary suite with a recently renovated full bath, and three additional well-proportioned bedrooms with an additional hallway full bathroom. Step outside to enjoy the in-ground pool and patio, thoughtfully positioned to complement the home’s layout and maximize outdoor living. Major updates include a newer roof, gas heater, central air, and hot water heater (all within the past 10 years), offering added peace of mind. Conveniently located near shopping, dining, Virtua Hospital, and major highways, this home combines space, flexibility, and location in one exceptional opportunity.
Listing courtesy of Real Broker, LLC. Contact: 8554500442

/u.realgeeks.media/jeffgualtieri/GualtieriGroup_weblogo.png)