


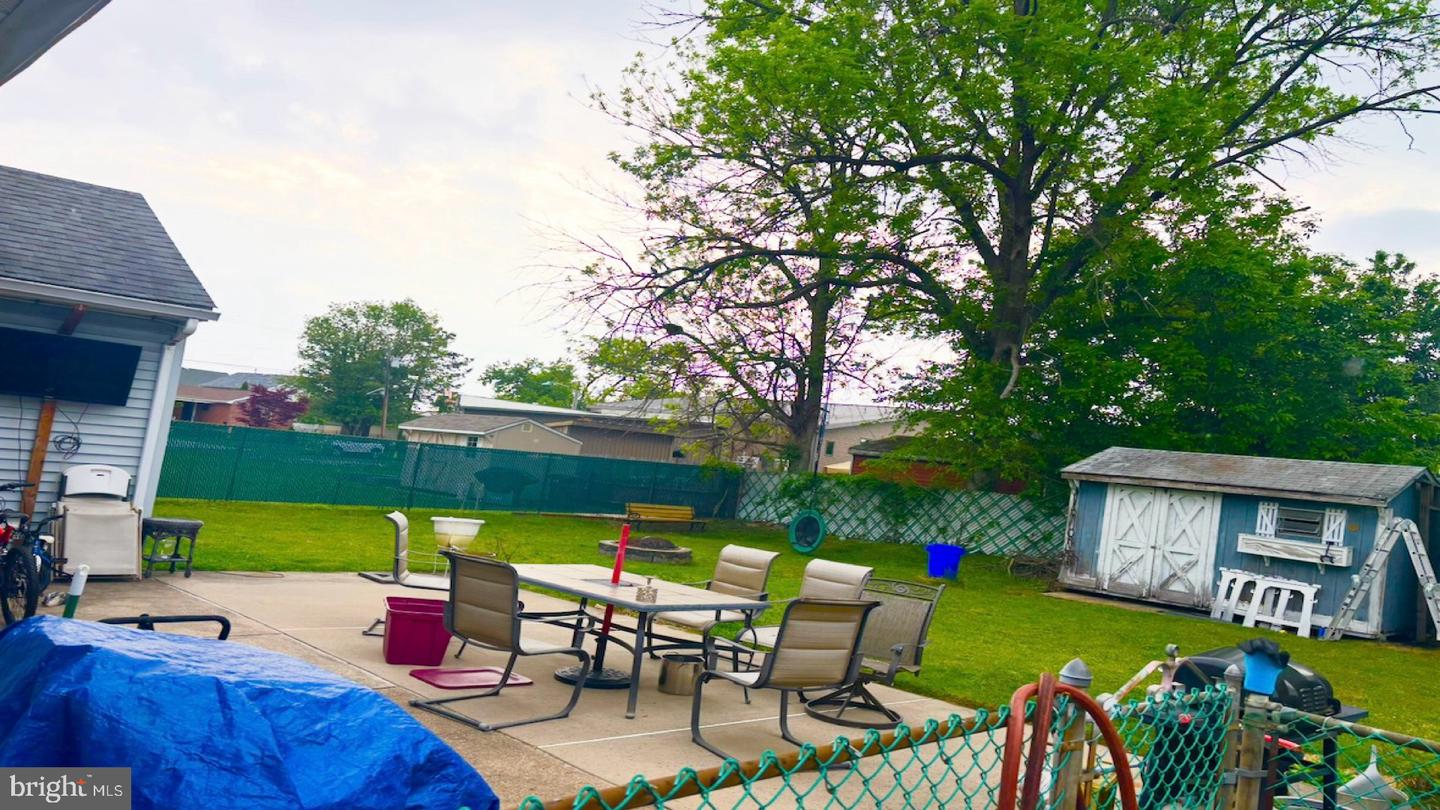


This charming ranch-style home, built in 1955, offers a perfect blend of comfort and modern living. With 1,148 sq ft of well-designed space, this delightful residence features three cozy bedrooms and a full bathroom, ideal for relaxation and everyday living. Step inside to discover inviting wood floors, recessed lighting, and a spacious dining area that seamlessly connects to the kitchen, making it perfect for gatherings. The living room, complete with a wood-burning fireplace, creates a warm ambiance for cozy evenings. The kitchen is equipped with stainless steel appliances, including a self-cleaning gas oven and a dishwasher, ensuring meal prep is a breeze. Enjoy the convenience of main-floor laundry, making chores effortless. Outside, the property boasts a well-maintained exterior with vinyl siding, complemented by exterior lighting and flood lights for added safety. The concrete driveway provides ample parking for up to three vehicles, while a shed offers extra storage space for your outdoor needs. Located less than a mile from a commuter rail station, this home is perfect for those who value accessibility. The neighborhood is enriched with parks, sidewalks, and streetlights, fostering a sense of community. Nearby schools and public services enhance the appeal, making this home a wonderful place to settle down. Experience the warmth and comfort of this inviting residence, where every detail has been thoughtfully considered. Property is a flood insurance zone AE.
Listing courtesy of RE/MAX Preferred - Cherry Hill. Contact: 8566162626

/u.realgeeks.media/jeffgualtieri/GualtieriGroup_weblogo.png)