


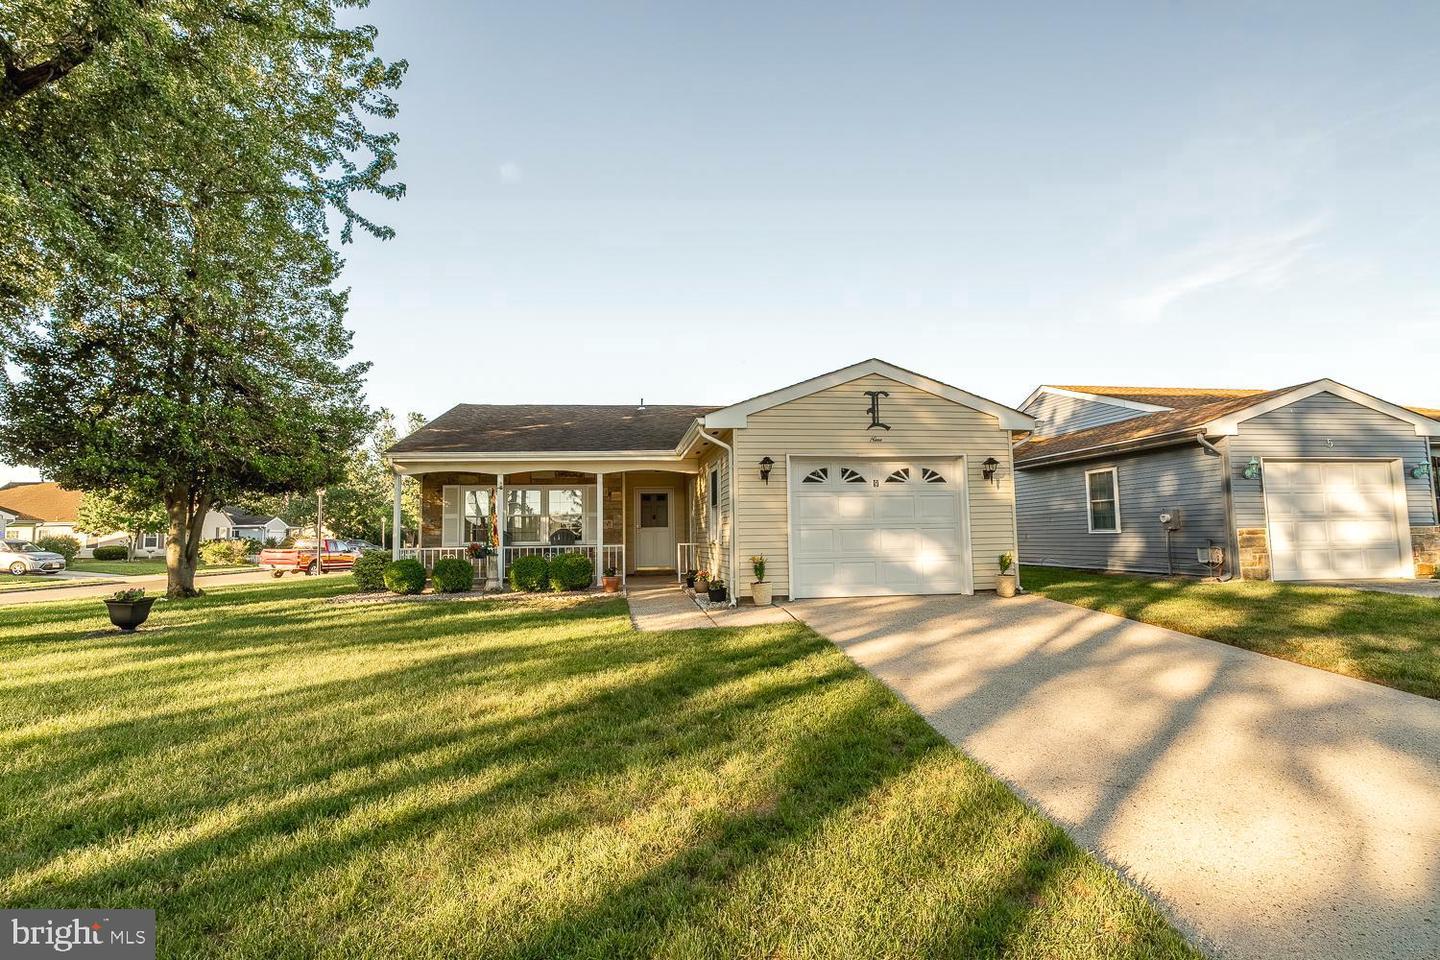


Welcome to the easy living lifestyle right here in South Jersey! This detached and desireable corner-lot residence in a 55+ community offers a spacious layout and was newly upgraded with new paint throughout, new LVP flooring, new kitchen counters, and a new stainless steel appliance package featuring refrigerator, range/oven, dishwasher, sink and faucet, and range hood. A coffee bar/refreshment station offers convenience in the kitchen. A washer and dryer are included off the kitchen in this one floor home and also a unique pantry not often found in most Gladwyn models. New blinds have been placed throughout the home to enhance the fresh and bright look. New light fixtures and door hardware throughout. The home also features a spacious 3-season Florida room with sliding windows, ceiling fan, and sliding door exitway immediately off the formal dining room. The ample-sized living room in the perfect place to relax or entertain. The home features two generous-sized bedrooms in which one can easily be used for an office, exercise room, or storage. The main hall proceeds to the main bathroom that features upgraded tile floors, a low-profile shower, refreshed basin cabinet and mirror, as well as security grab bars both in the shower and toilet area. A half-bathroom is part of the main bedroom and features a newly refreshed basin cabinet. The home also features an in-ground programmable sprinkler system and upgraded landscaping to enhance the sprawling and gorgeous silver maple tree that provides beautiful shade and character. Sit on your front porch, sip your iced tea, and greet your neighbors as they walk their dogs and stop to chat. Such a great old hometown feel... There is an attached garage with covered entrance to your front door and a private driveway and ample street parking. This beauty has been powerwashed and softwashed throughout! The community offers a wealth of activities including shuffleboard, 2 community pools, 2 clubhouses, fitness center, civic league association, and various clubs, lessons, dances, events, shows, trips, and even club bus transportation to local shopping outlets. No chance of being bored! The village also has staffed entrances at either side of the development. Embrace the opportunity to make this upgraded piece of paradise yours! *Please be advised that listing agent is the owner of the property.
Listing courtesy of Keller Williams Realty. Contact: 8563211212

/u.realgeeks.media/jeffgualtieri/GualtieriGroup_weblogo.png)