


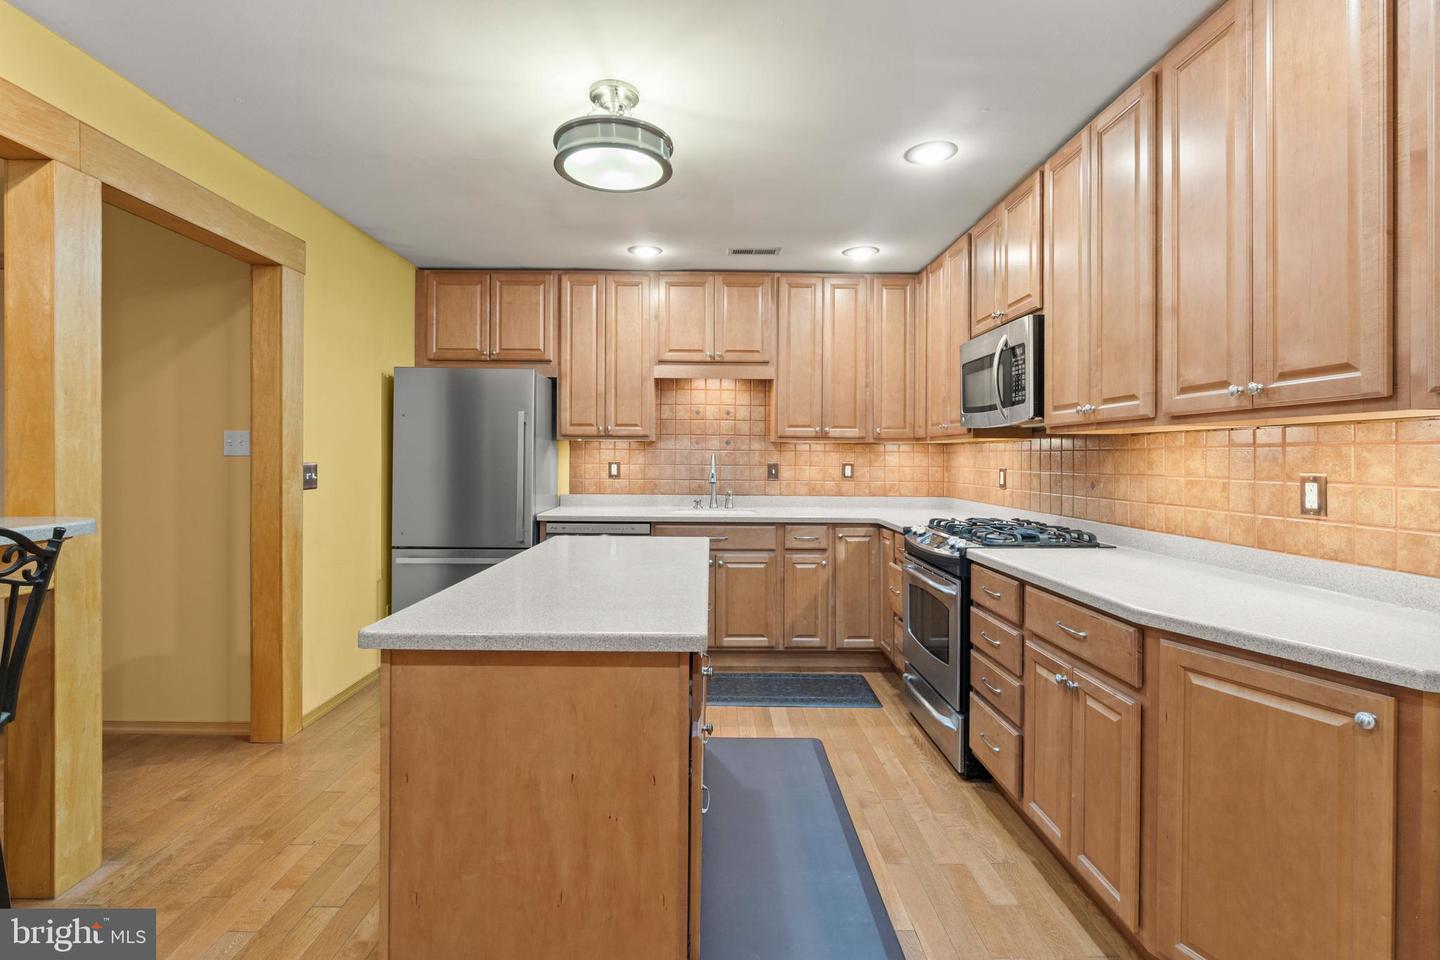


Welcome to this beautifully well maintained updated home in the Blueberry Manor section of Browns Mills. This cozy ranch style home is move-in ready for its new owners. Featuring 4 bedrooms and 2 full baths an upgraded kitchen that flows nicely into the dining room and the updated family room with a vaulted ceiling. There is a wet bar and a wine cabinet in the kitchen all with under cabinet lighting. Lots of cabinet space. There is also a mudroom/laundry room off of the family room and has its own side entrance. Down the hallway you will find the large primary bedroom with a vaulted ceiling and the other 3 bedrooms and the 2 bathrooms. For those who enjoy working or tinkering in a workshop, in the large backyard you will find a 12' x 30' shed (approx) with lots of storage space. There is also a smaller shed for storage. A brick patio and a deck is the perfect setting for an outdoor gathering or BBQ. There is a portable propane run generator with remote start that the owners will include with the sale of the house. New windows in 2024 and the roof is 9 years old. Gutter guards installed. Make your appointment now. A 4 bedroom rancher with space in this area won't last long. 6 hour notice needed for showings. No sign on property.
Listing courtesy of Keller Williams Realty - Medford. Contact: 6096545656

/u.realgeeks.media/jeffgualtieri/GualtieriGroup_weblogo.png)