


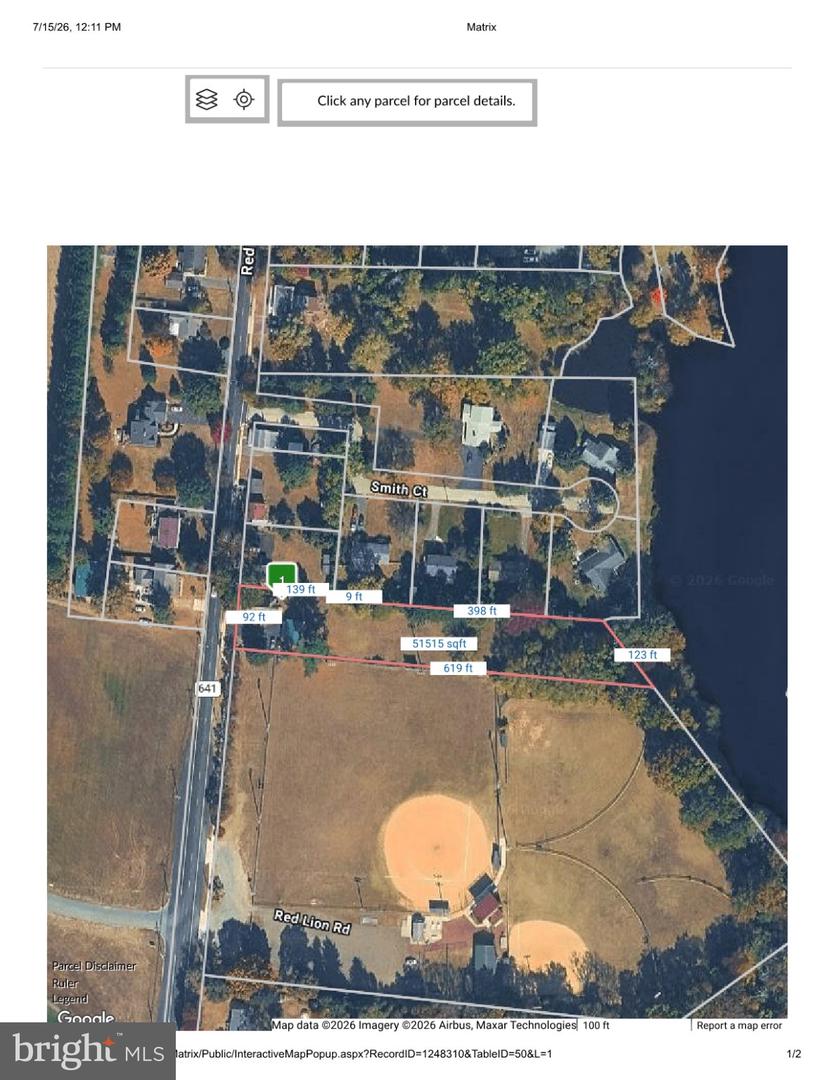
Welcome to this charming home in the Village of Vincentown, offering a wonderful combination of space, comfort, and functionality. The spacious country kitchen is the heart of the home, featuring abundant cabinetry, generous counter space, a center island, and a bright dining area that's perfect for everyday meals or entertaining. The main living area includes a large living room with a fireplace that serves as an attractive focal point, along with an adjoining dining room that provides additional gathering space. The primary bedroom offers generous dimensions with plenty of room for larger furniture and additional seating or storage. Upstairs, you'll find a second bedroom along with a versatile bonus room that could be used as a home office, hobby room, den, or, subject to local requirements, adapted to suit a variety of needs. Enjoy the outdoors from two spacious covered porches, one on the side of the home and one at the rear, both featuring durable composite-style decking and railings. Additional highlights include a blacktop driveway leading to an oversized detached 2½-car garage, providing ample space for vehicles, storage, a workshop, or other uses. This well-maintained property offers a wonderful opportunity to enjoy all that the Village of Vincentown has to offer. Schedule your private showing today!
Listing courtesy of RE/MAX at Home. Contact: 6098001515

/u.realgeeks.media/jeffgualtieri/GualtieriGroup_weblogo.png)