


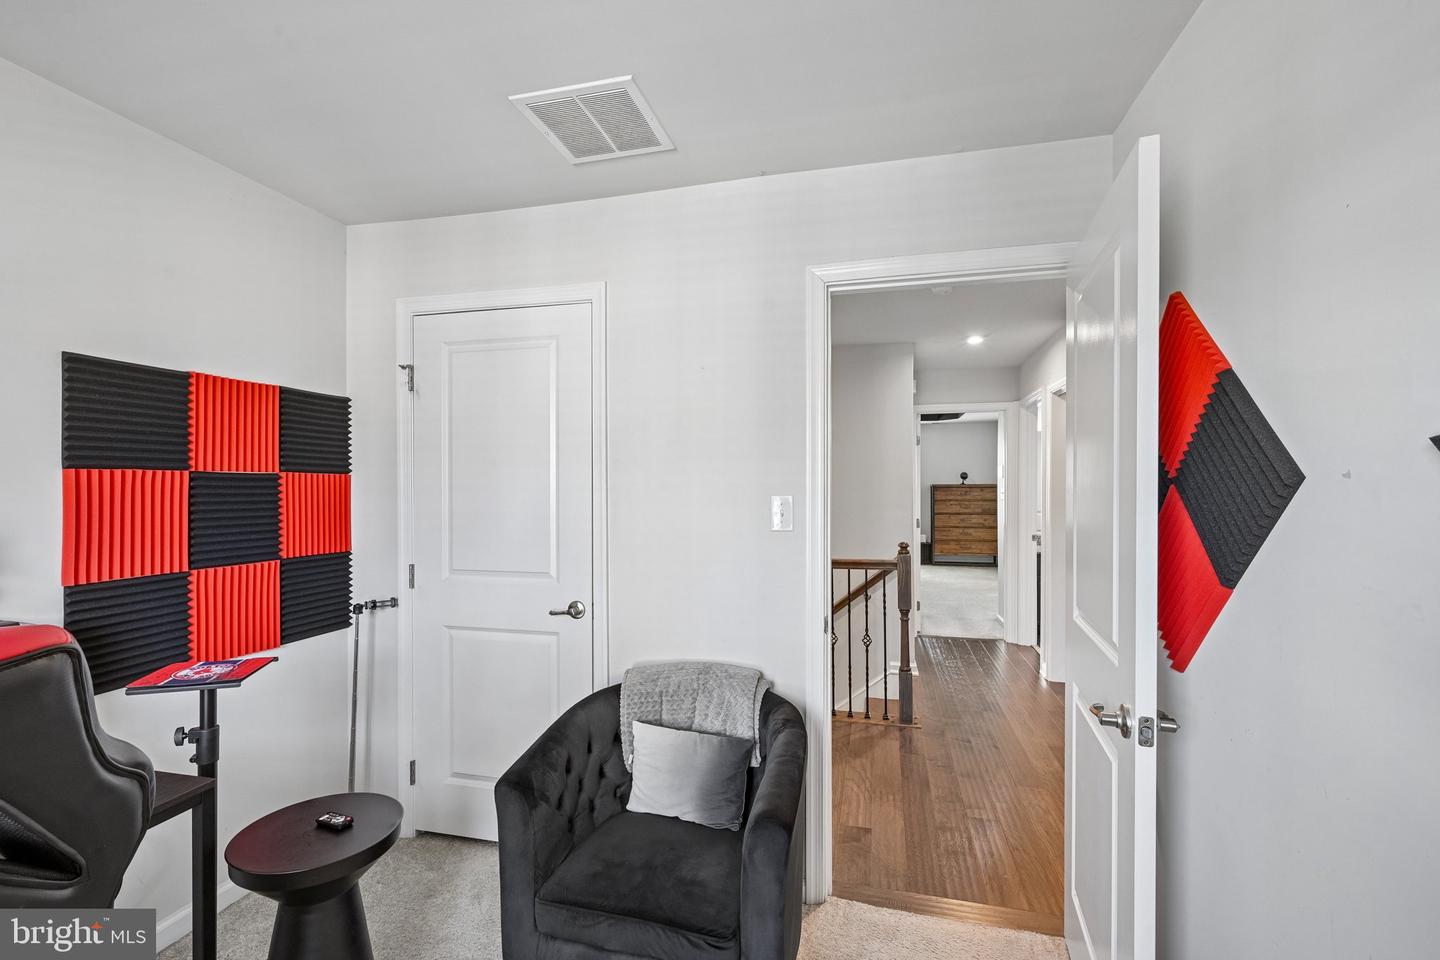


Welcome to this beautifully maintained townhome, built in 2018, at Eastampton Village II offering the perfect blend of modern style, comfort, and functionality. This spacious home features 4 bedrooms, 3.5 bathrooms, and a 1-car garage, with a highly desirable main-level primary bedroom and full bathroom—ideal for guests, multi-generational living, or a private home office and the second primary bedroom on the upper level. The open-concept main living area is filled with natural light and seamlessly connects the living room, dining area, and kitchen, creating the perfect space for both everyday living and entertaining. Enjoy exceptional outdoor living with **two private outdoor spaces**—a gorgeous deck, perfect for morning coffee or dining al fresco, and a beautifully designed patio that provides additional space to relax or host gatherings. Thoughtfully designed with modern finishes and a versatile floor plan, this move-in-ready home offers the ideal combination of indoor comfort and outdoor enjoyment. Conveniently located near shopping, dining, parks, and major commuter routes, this is a home you won't want to miss! The home also has leased solar panels and most of the appliances are from 2025!
Listing courtesy of RE/MAX First Realty. Contact: (732) 257-3500

/u.realgeeks.media/jeffgualtieri/GualtieriGroup_weblogo.png)