


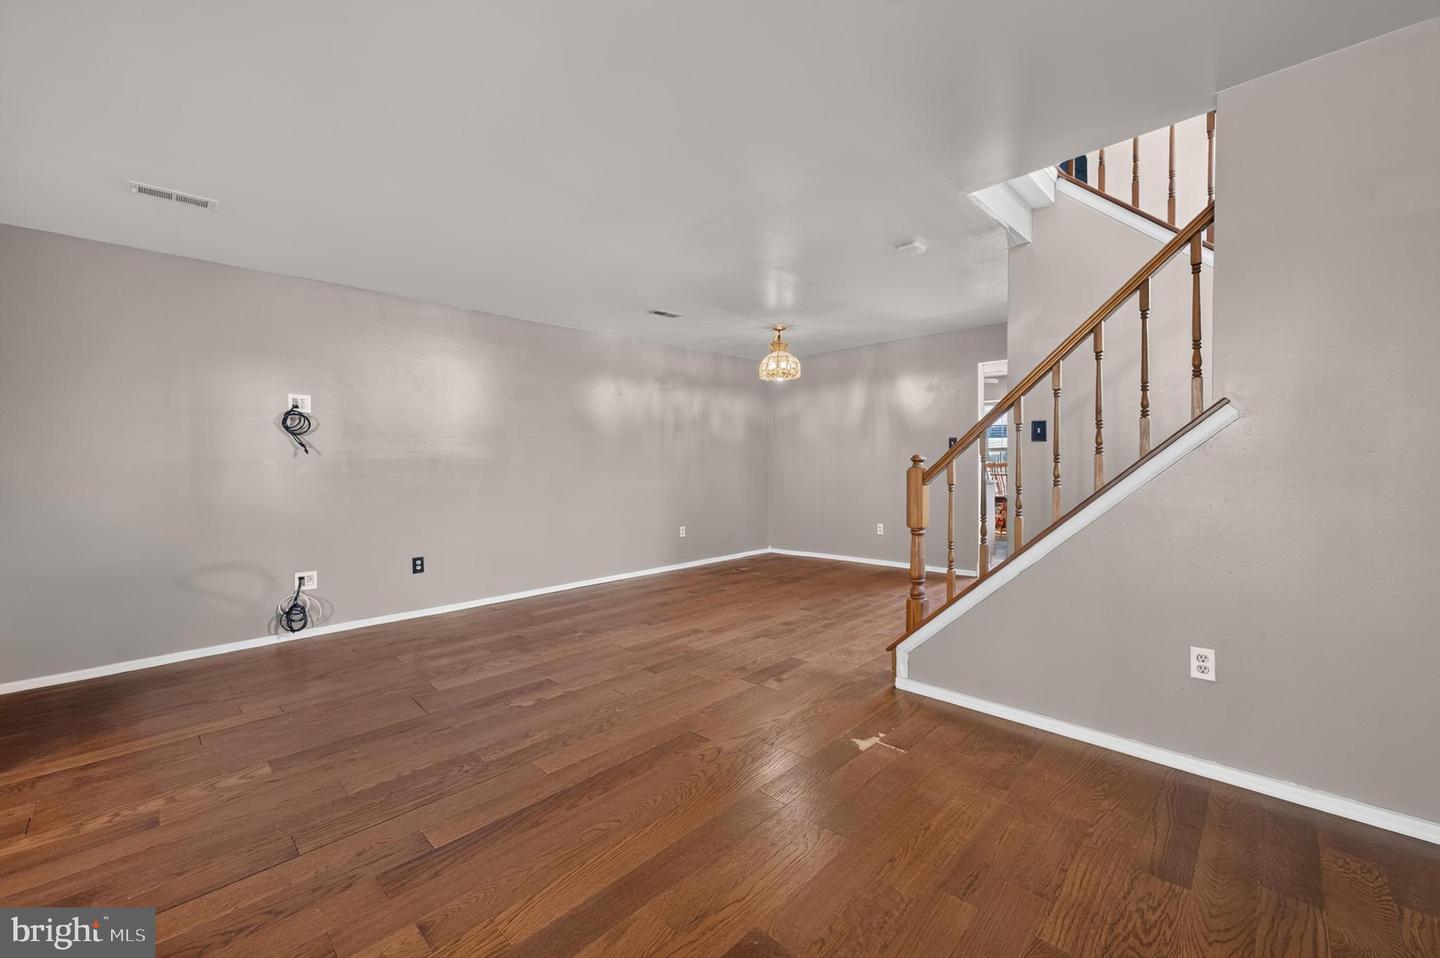


Offering the Perfect Blend of Comfort, Convenience and Privacy, this 3 Bedroom, 2.5 Bath End-Unit Townhome is situated just minutes from Route 295! You'll find it's a Commuter's Dream, providing effortless access to Philadelphia, New York City, the Jersey Shore, and the Joint Military Base! With a Covered Front Patio Entry into the Foyer, you get to enjoy the outside without the fear of rain! The Large Open-Concept Living Room and Dining Room Combo offers endless options for furniture placement, complemented by a convenient Powder Room and a deep under-stairs Storage Space! The Kitchen features beautiful Granite Countertops, a custom Ceramic Tile Backsplash, clever Hidden Cabinet Amenities, Counter Seating with built-in storage, and a Pantry Closet! The Kitchen flows seamlessly into a bright Family Seating area—perfect for a TV room or a casual Country-Kitchen Dining! Step through the Exterior Rear Door into the Fully Fenced Rear and Side Yard featuring a Custom Patio that is meticulously constructed with a 9-inch rock and sand bedding (pitched away from the house) that goes down to the frost line to prevent shifting or buckling! There is also a Raised Flower and Herb garden featuring basil, oregano, thyme, sage, and a natural mint border acting as a pest deterrent! The landscaping also boasts spring-blooming cacti and Major Wheeler Honeysuckle, a local favorite for hummingbirds! There is also a Shed which includes a functional "one-pull" lawn mower! (And don't forget to ask about the charming blue bottle tree in the yard, a traditional southern fixture meant to catch bad spirits and bring good luck!) Upstairs is a Spacious Main Bedroom featuring "his and her" closets and a Private Bathroom with a tub/shower combo. Two additional Bedrooms share a Hallway Bath equipped with a Double-Sink Vanity—perfect for keeping morning routines separate and organized! A Pull-Down Attic offers plenty of extra seasonal storage space too! The Laundry Room includes the washer and dryer, and houses a newer HVAC system installed in 2023 controlled by a smart Nest thermostat! Never worry about bad weather or parking again - this home features an attached Garage with direct interior access to the Foyer, plus a 2-car driveway for additional off-street parking! Come see all that this home has to offer : )
Listing courtesy of BHHS Fox & Roach-Moorestown. Contact: 8562340011

/u.realgeeks.media/jeffgualtieri/GualtieriGroup_weblogo.png)