


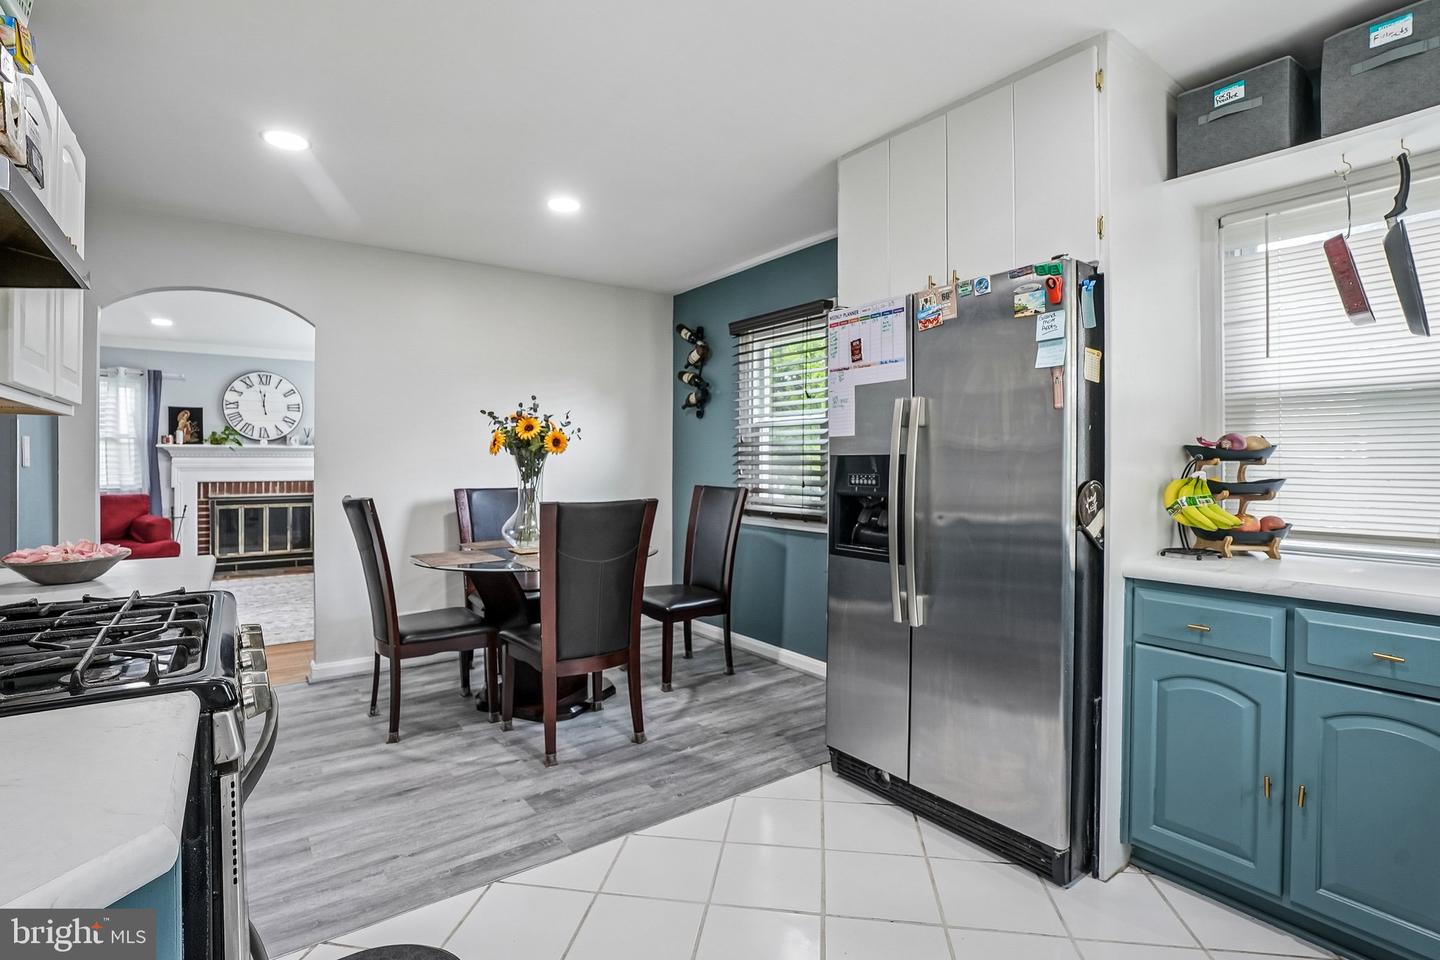


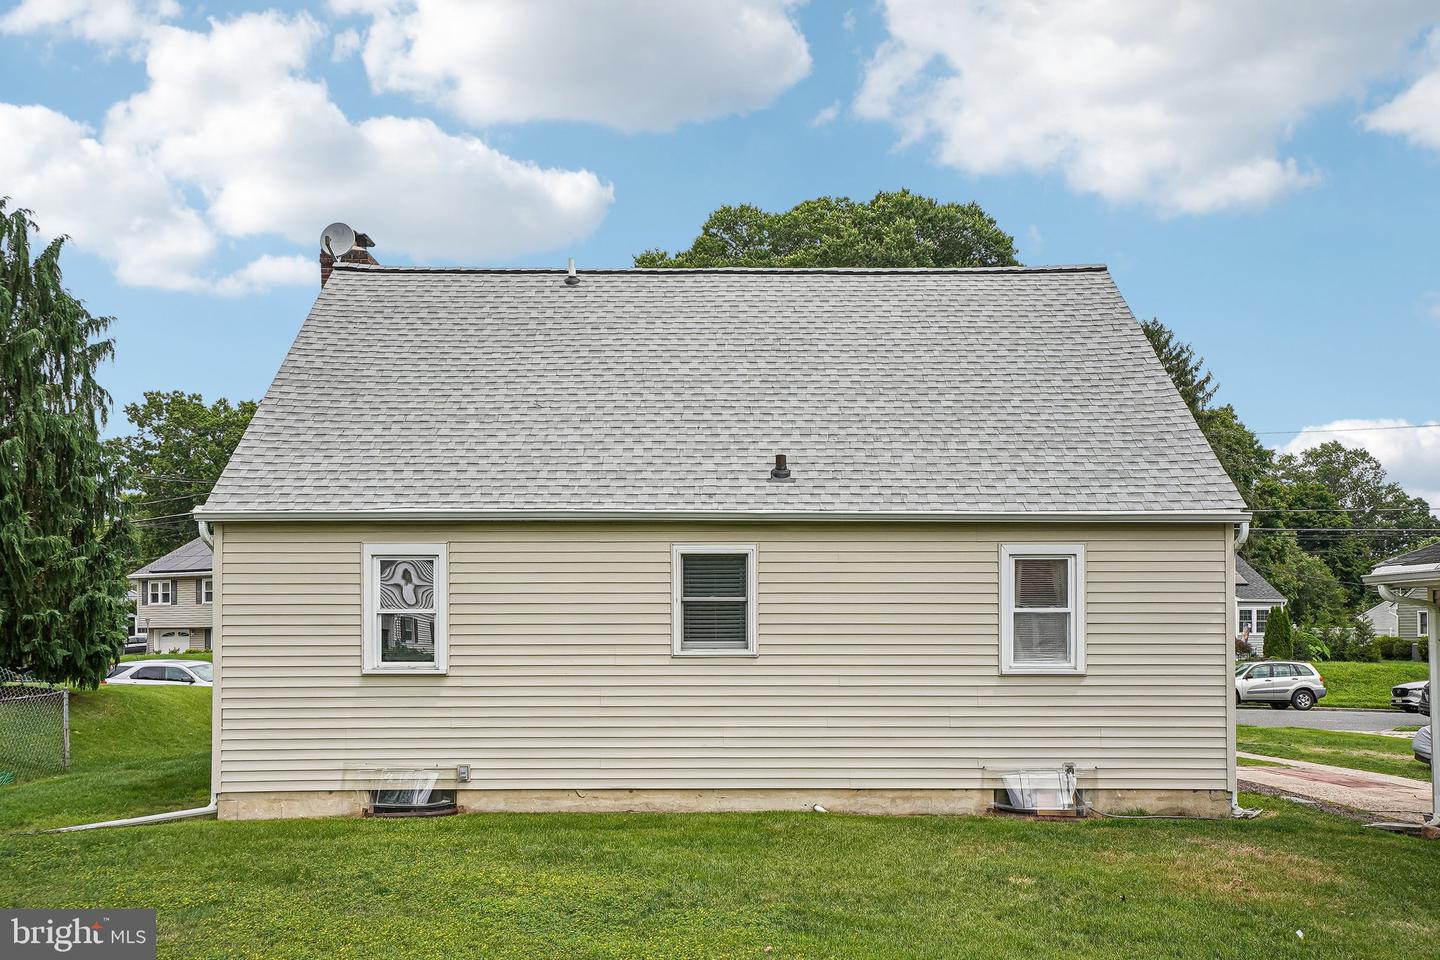


Nestled in the charming Mount View neighborhood, this delightful 4BR, 2BA (full) Cape Cod home exudes warmth and character, making it the perfect retreat for those seeking comfort and style. This well-maintained residence boasts a thoughtfully designed living space. Step inside to discover a cozy living area highlighted by a charming fireplace, perfect for gathering with loved ones on chilly evenings. The fully finished basement offers additional space for recreation or a home office, providing versatility to suit your lifestyle needs. The exterior features low-maintenance vinyl siding and a generous sized backyard, providing ample outdoor space for gardening, play, or simply enjoying the fresh air. With a detached garage and a driveway that accommodates up to six vehicles, parking is a breeze for you and your guests. Located in a peaceful community, this home is just a short distance from local amenities, ensuring convenience without sacrificing tranquility. Whether you're hosting summer barbecues or cozying up by the fire, this residence invites you to create lasting memories. Brand new roof (2025), Newer Windows (2024). Seller will provide a clear Certificate of Occupancy. Don't miss the opportunity to make this charming Cape Cod your own... Schedule your private tour today!
Listing courtesy of Harkes Realty and Associates. Contact: (609) 337-4200

/u.realgeeks.media/jeffgualtieri/GualtieriGroup_weblogo.png)