


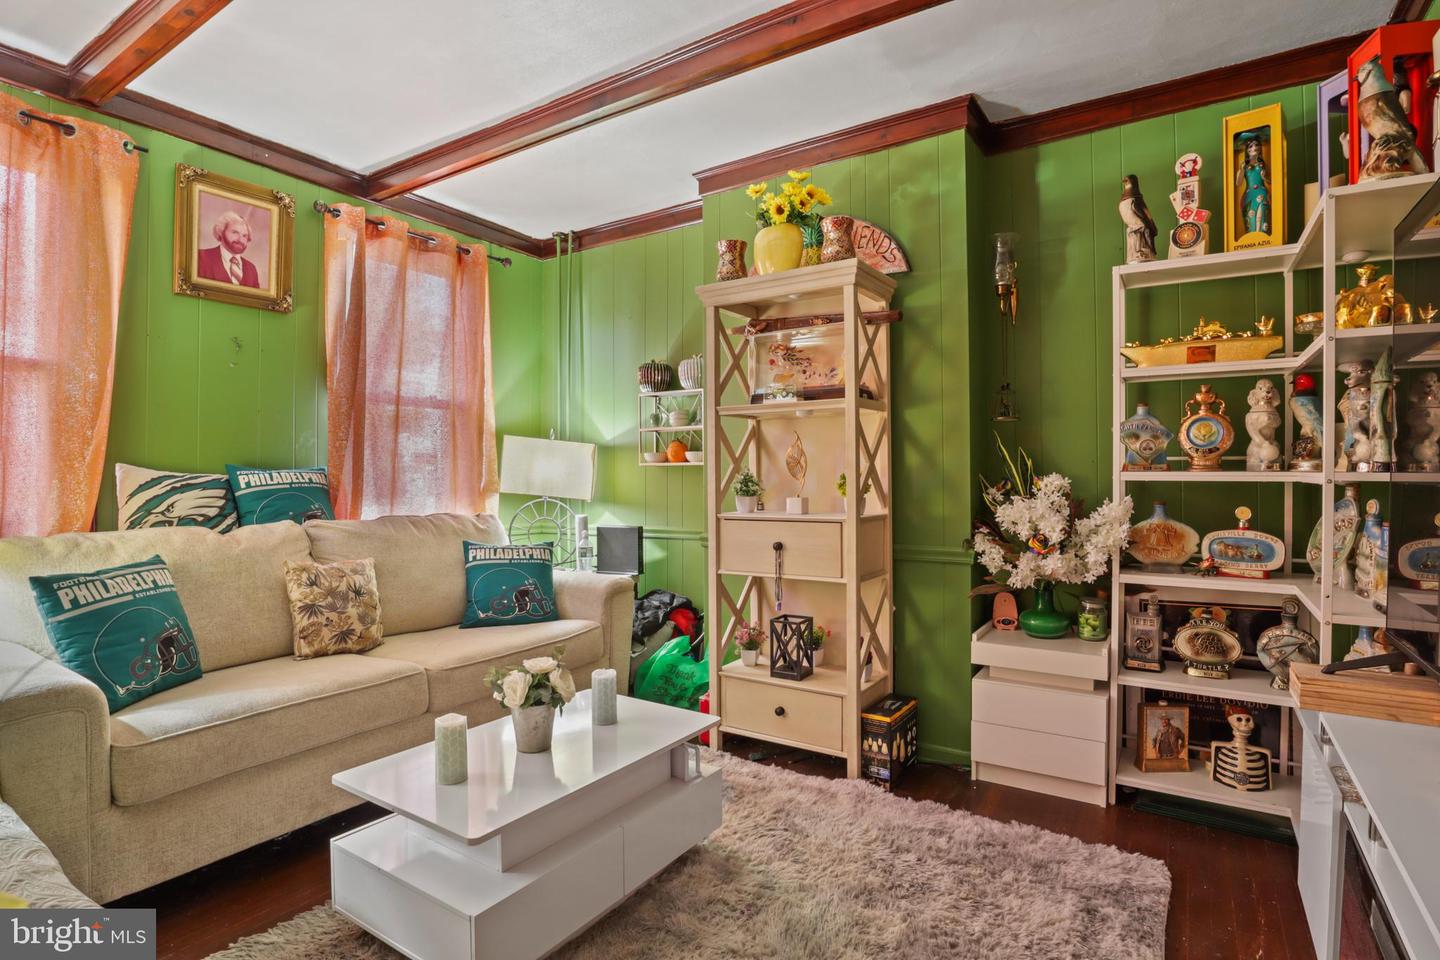


Welcome to this spacious and well-maintained interior row home located in the Chambersburg section of Trenton. Perfectly positioned with convenient access to shopping, dining, and public transportation, this home offers both comfort and practicality. The main level features a generous living room, additional lounge space, an eat-in kitchen, and a large formal dining room—ideal for entertaining and everyday living. Upstairs, you'll find two well-proportioned bedrooms and a full main bathroom, providing comfortable accommodations. The basement offers high ceilings and presents an excellent opportunity to be finished for storage, or recreation. Recent upgrades provide peace of mind and long-term value, including a newer roof (2021), furnace (2021), and hot water heater (2021). Enjoy the expanded front porch—perfect for relaxing outdoors—as well as energy-efficient solar panels that will be fully paid off at closing, offering immediate savings for the next homeowner. A great opportunity to own a solid, energy-efficient home in a convenient location—schedule your private tour today!
Listing courtesy of Moverite Real Estate, LLC. Contact:

/u.realgeeks.media/jeffgualtieri/GualtieriGroup_weblogo.png)