

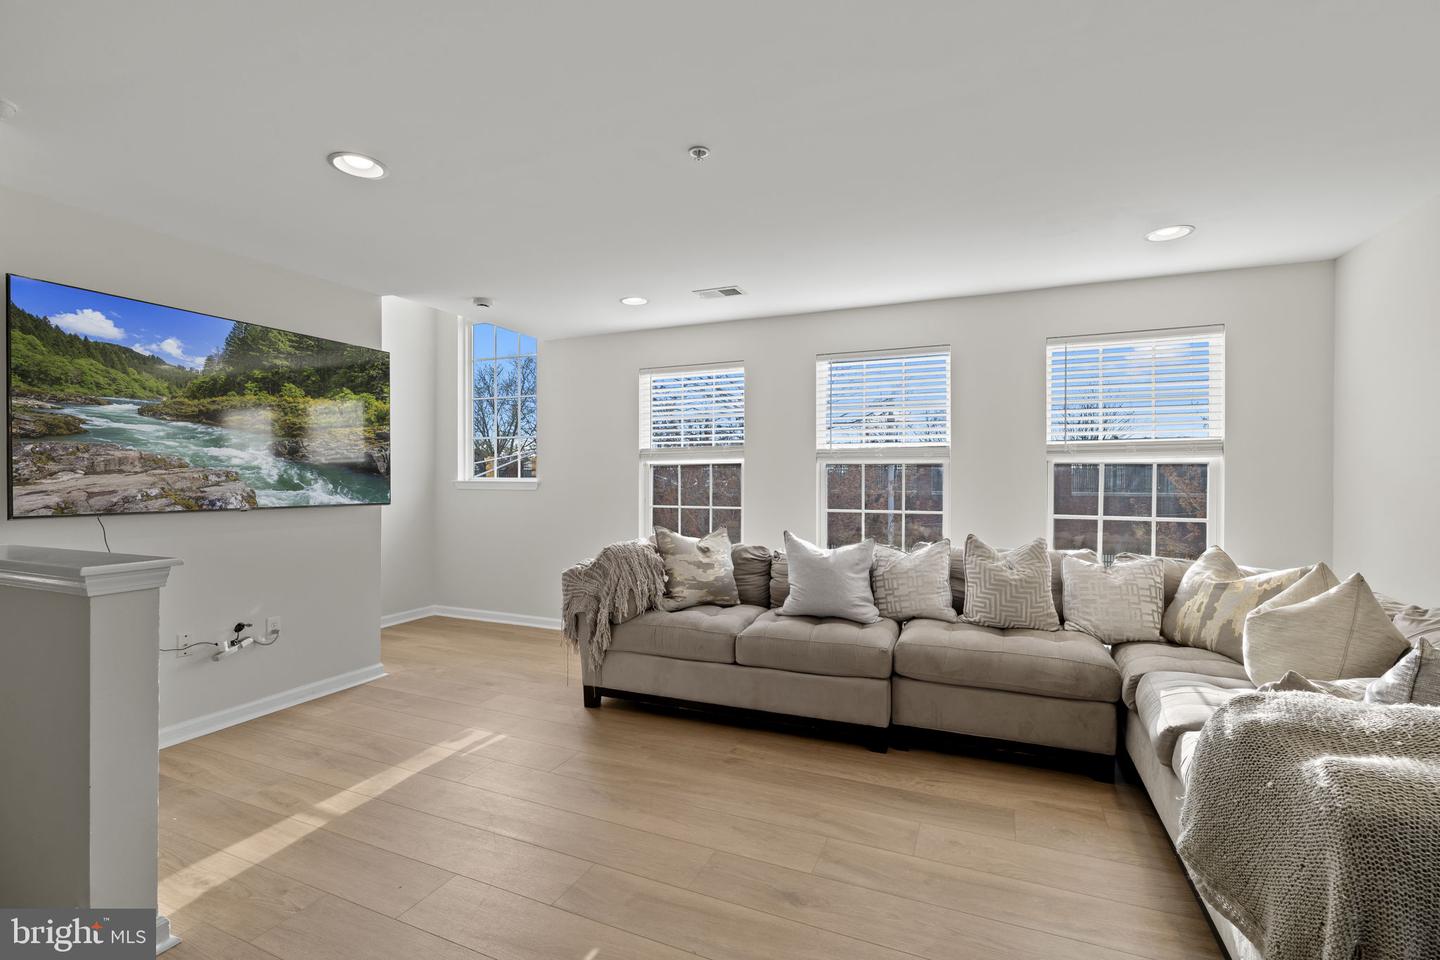


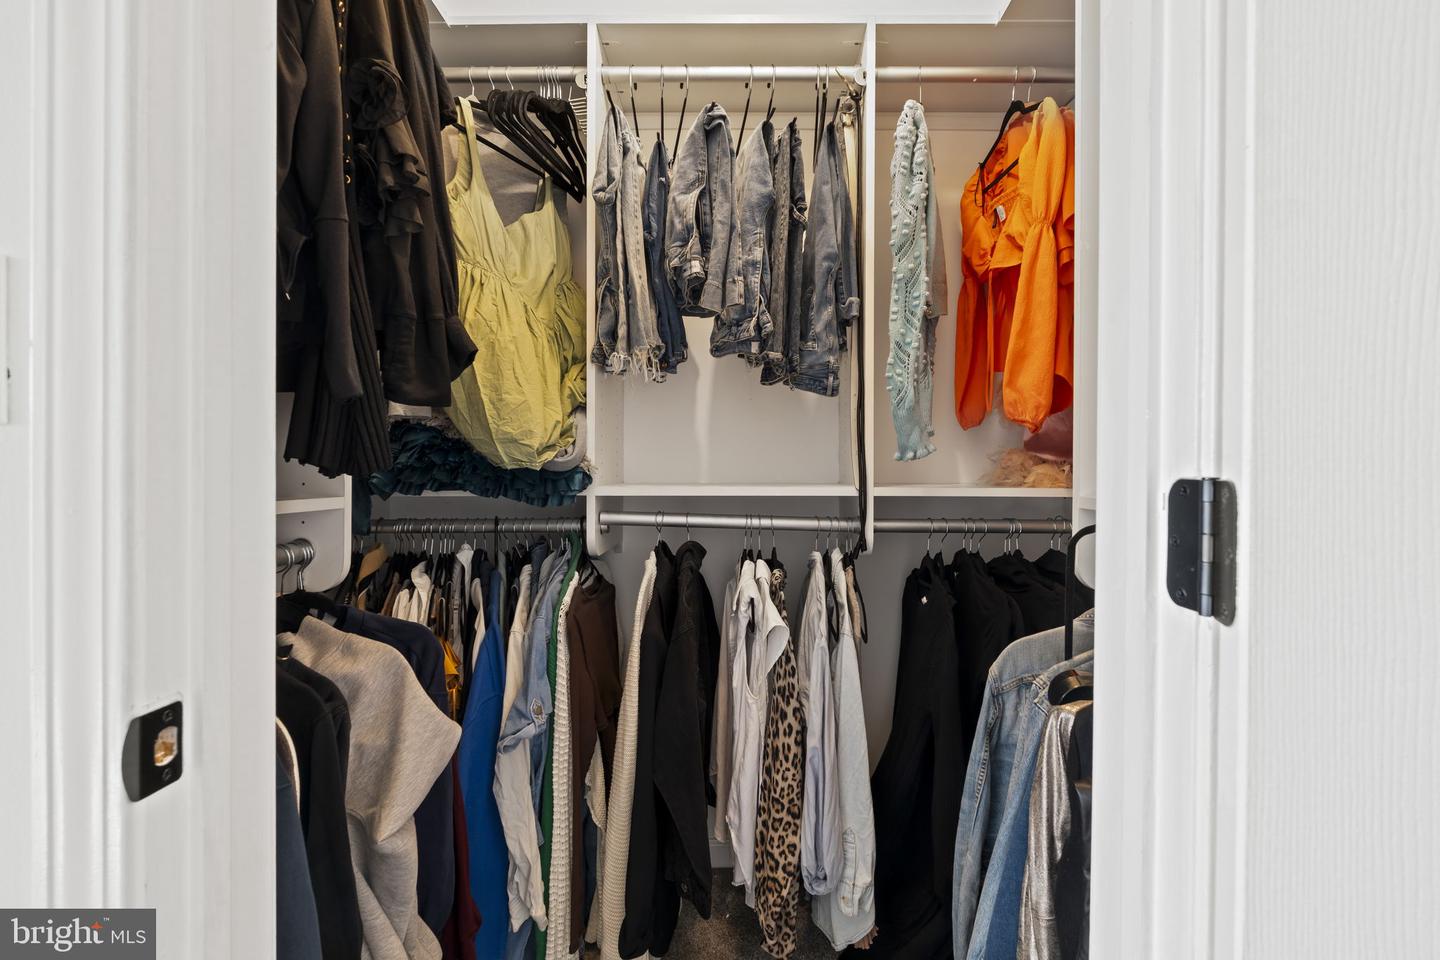


Situated on a charming tree-lined street in the heart of Trenton, this beautifully maintained 3-bedroom, 2.5-bathroom townhome offers exceptional value in a highly convenient location. Enter through the front entryway or directly from your private one-car garage and head upstairs to the bright and airy main living level. This open-concept space features high ceilings and large windows that fill the home with natural light. The modern kitchen is ideal for both everyday living and entertaining, complete with stainless steel appliances, a center island, and ample cabinetry. A convenient pantry and powder room complete this level. The upper floor includes two generously sized guest bedrooms with ample closet space, a shared updated full bathroom, and a dedicated laundry area for added convenience. The spacious primary suite features dual closets and a private ensuite bathroom, providing a comfortable and private retreat. Located just minutes from the New Jersey–Pennsylvania border and Bucks County, this home offers easy access to major highways including I-95, I-195, I-295, NJ-29, and Route 1—making commuting a breeze. The Trenton Transit Center, local parks, and the Trenton Thunder Ballpark are all within walking distance, providing easy access to recreation, entertainment, and regional transit.***Trenton Certificate of Occupancy and HVAC Inspection have already been completed, so the property is ready to go!!***
Listing courtesy of Compass New Jersey, LLC - Moorestown. Contact: (856) 214-2639

/u.realgeeks.media/jeffgualtieri/GualtieriGroup_weblogo.png)