


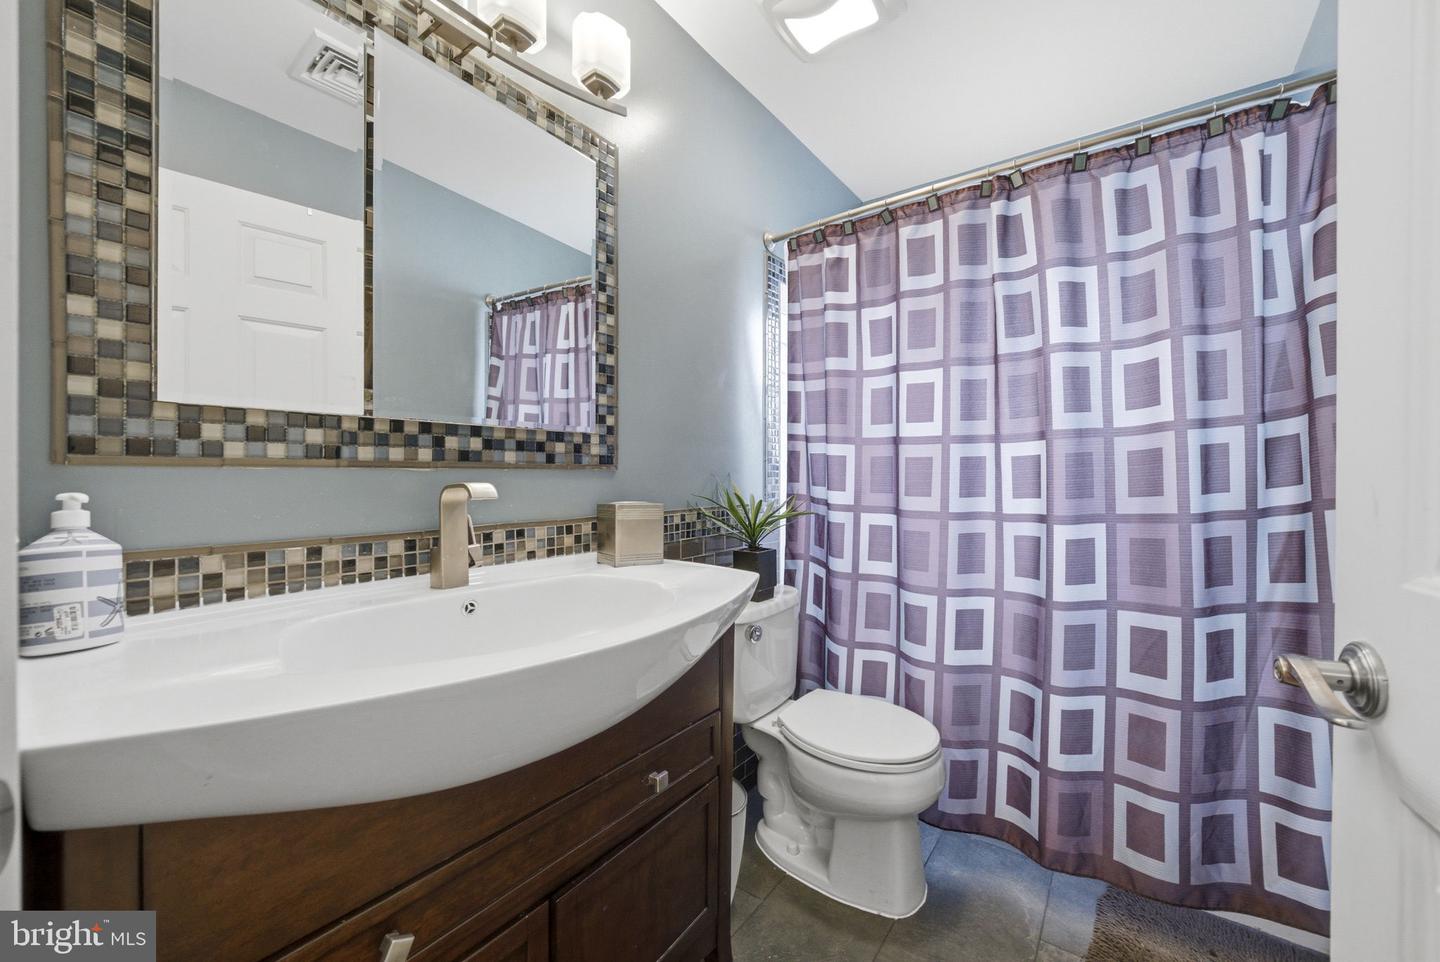


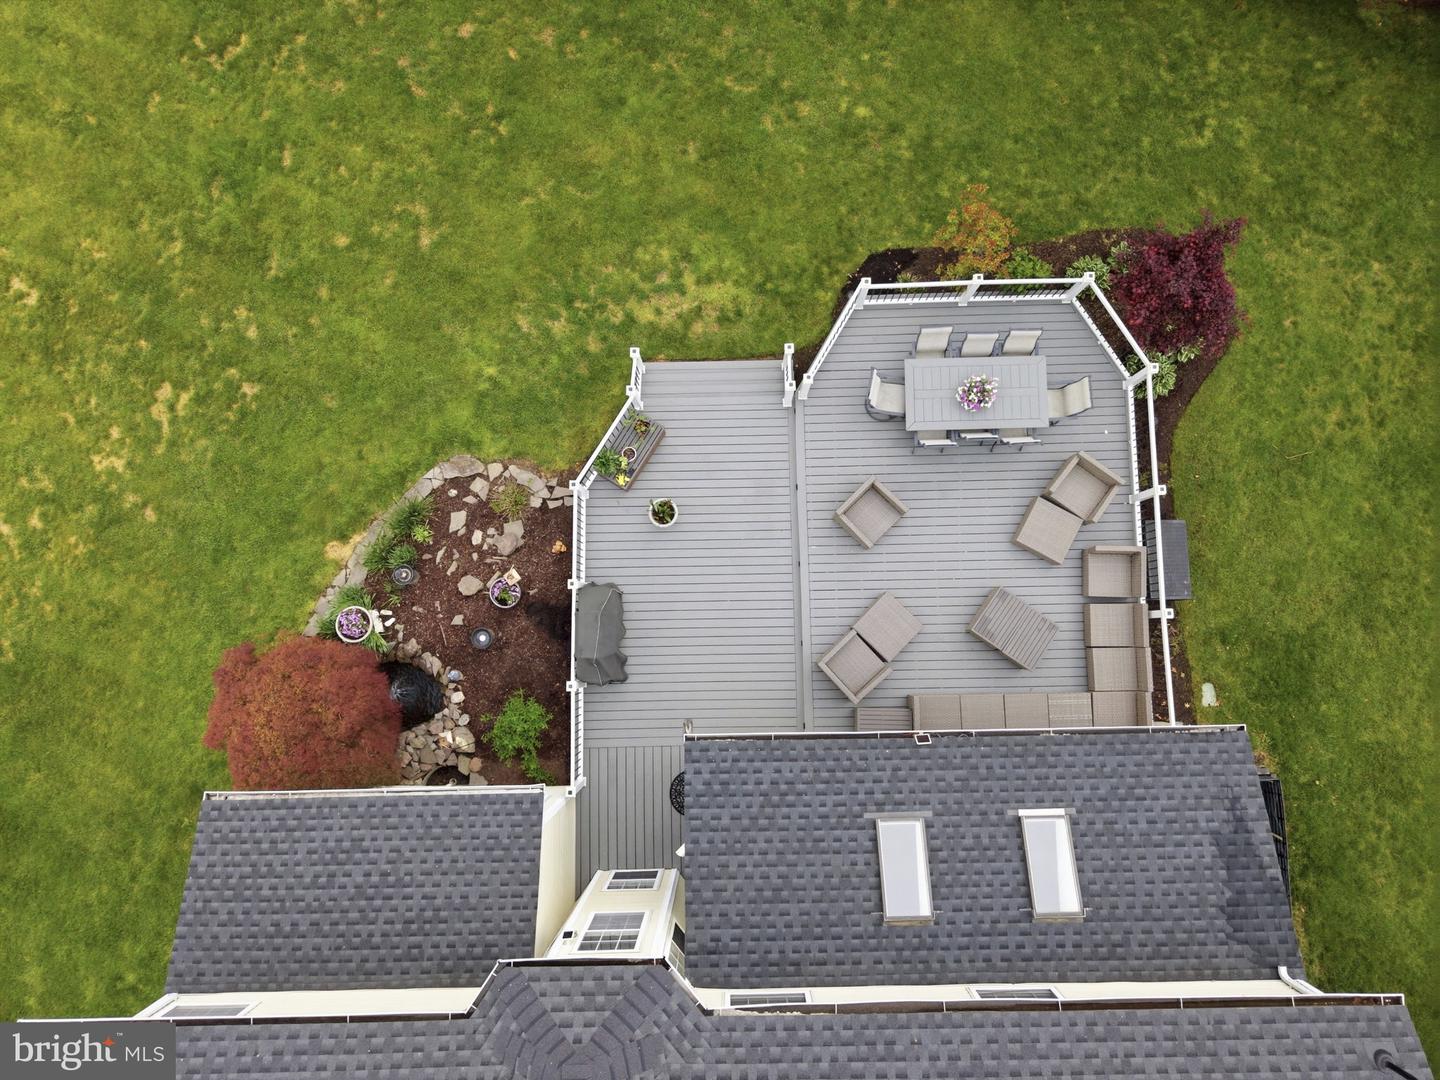


Set on one of the most coveted lots in the neighborhood, this exceptional cul-de-sac home offers a rare combination of privacy, space, and luxury updates on an expansive half-acre property with no rear neighbors and breathtaking backyard views. Surrounded by mature trees and lush landscaping, the home immediately impresses with its stately stone facade, oversized paver driveway, and elegant curb appeal. Inside, a dramatic two-story foyer and unique open rear staircase create an airy, sophisticated feel, while oversized windows flood the home with natural light. The heart of the home is the beautifully renovated chef’s kitchen, thoughtfully designed with custom cabinetry, dual skylights, built-in espresso machine, beverage refrigerator, custom wood hood, cooktop, and expansive prep and entertaining space — all overlooking the serene backyard setting. The spacious family room flows seamlessly from the kitchen, creating the perfect gathering space for everyday living and entertaining alike. Formal living and dining spaces add timeless character and flexibility. Upstairs, the luxurious primary suite features a spa-inspired renovated bath complete with a curbless walk-in shower, dual rain heads, designer tilework, and a custom walk-in closet. Three additional generously sized bedrooms complete the second floor. The finished basement provides substantial additional living space ideal for recreation, media, fitness, or guests. Major recent improvements provide true peace of mind, including a new roof (2025), new HVAC system (2025), new hot water heater (2025), and an expansive composite deck (2024) perfect for outdoor entertaining and enjoying the incredible backyard privacy. A rare offering combining premium lot size, thoughtful upgrades, timeless design, and an unbeatable cul-de-sac setting.
Listing courtesy of Weichert Realtors - Westfield. Contact: (908) 654-7777

/u.realgeeks.media/jeffgualtieri/GualtieriGroup_weblogo.png)