


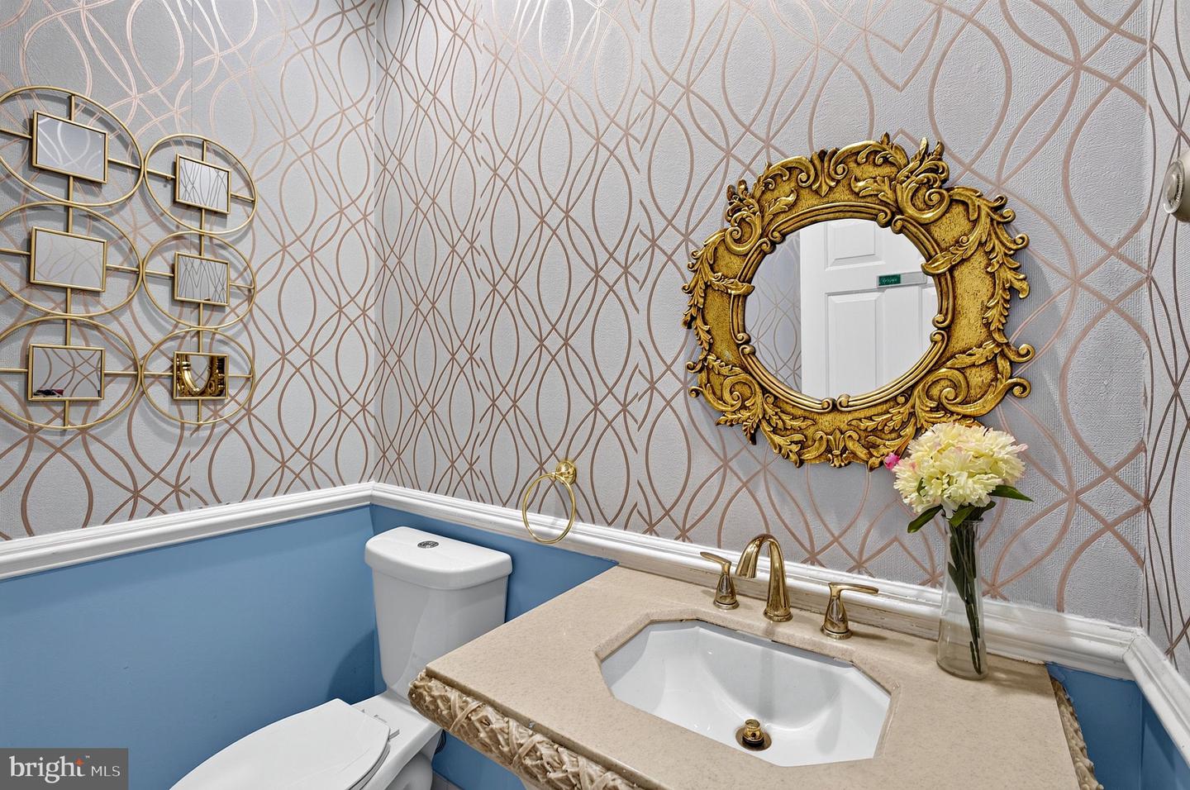


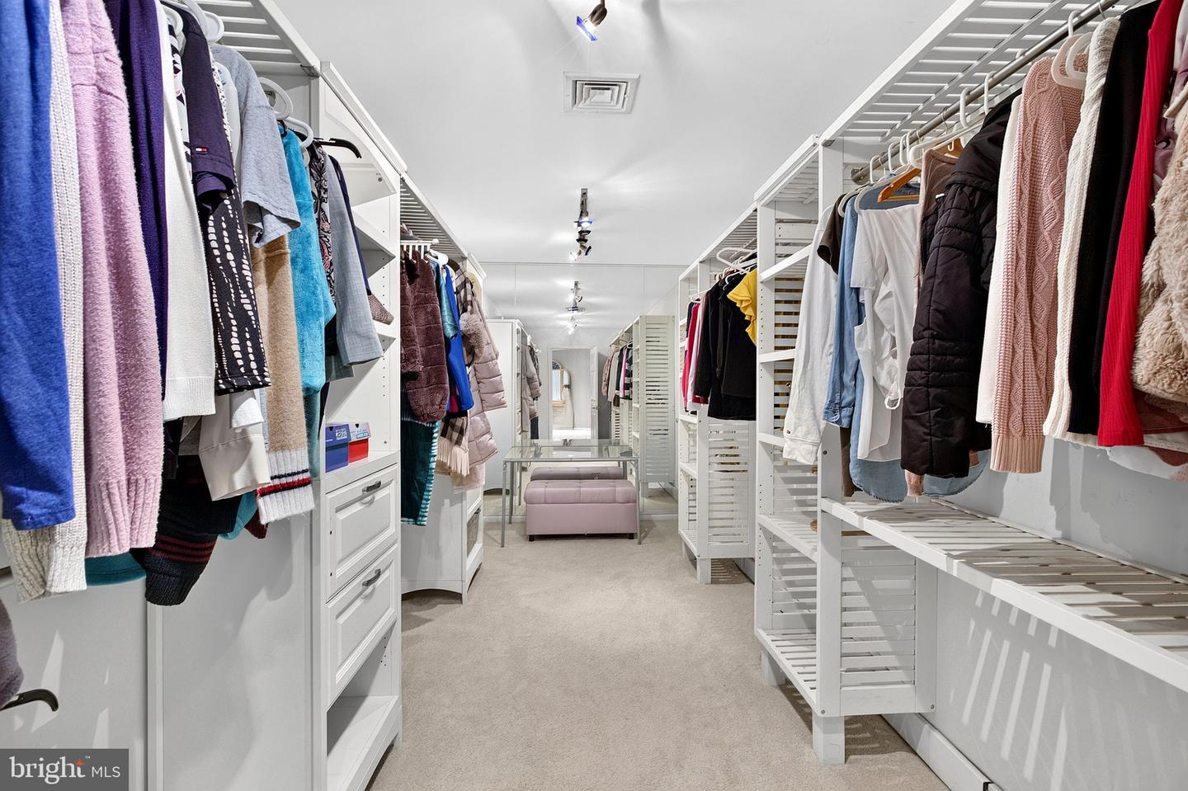


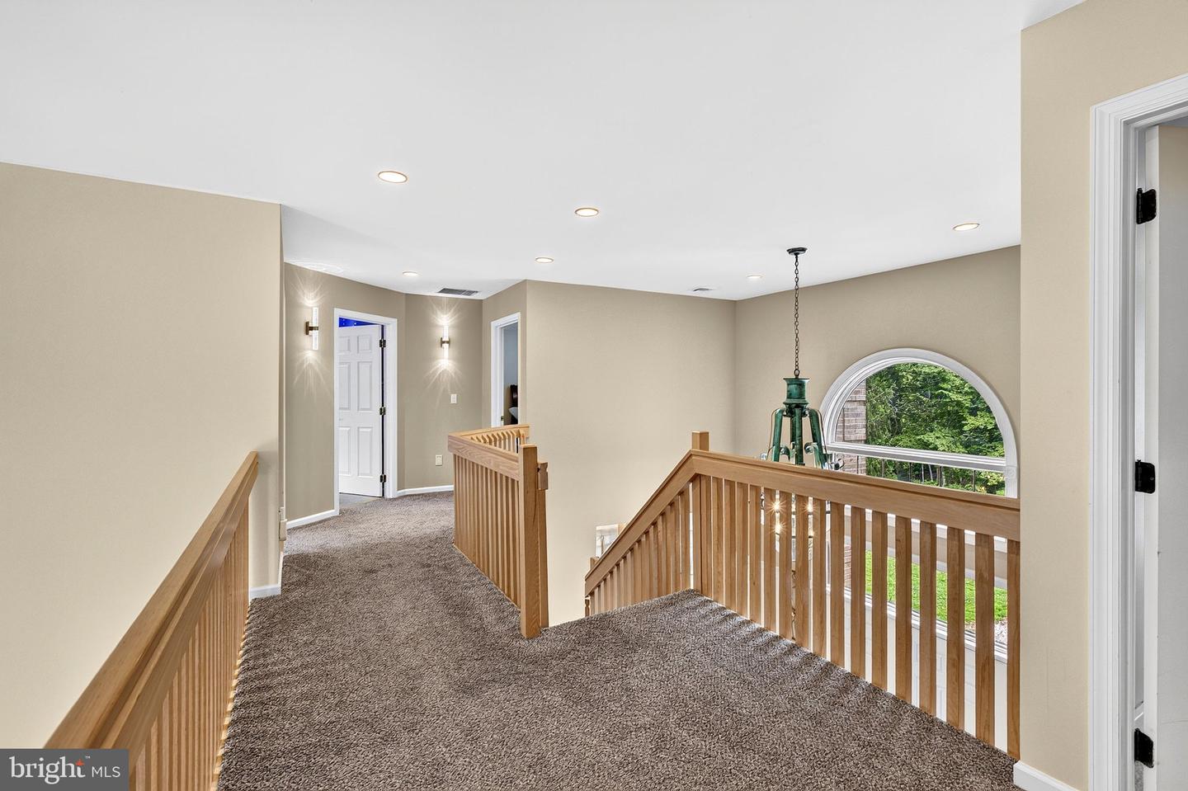


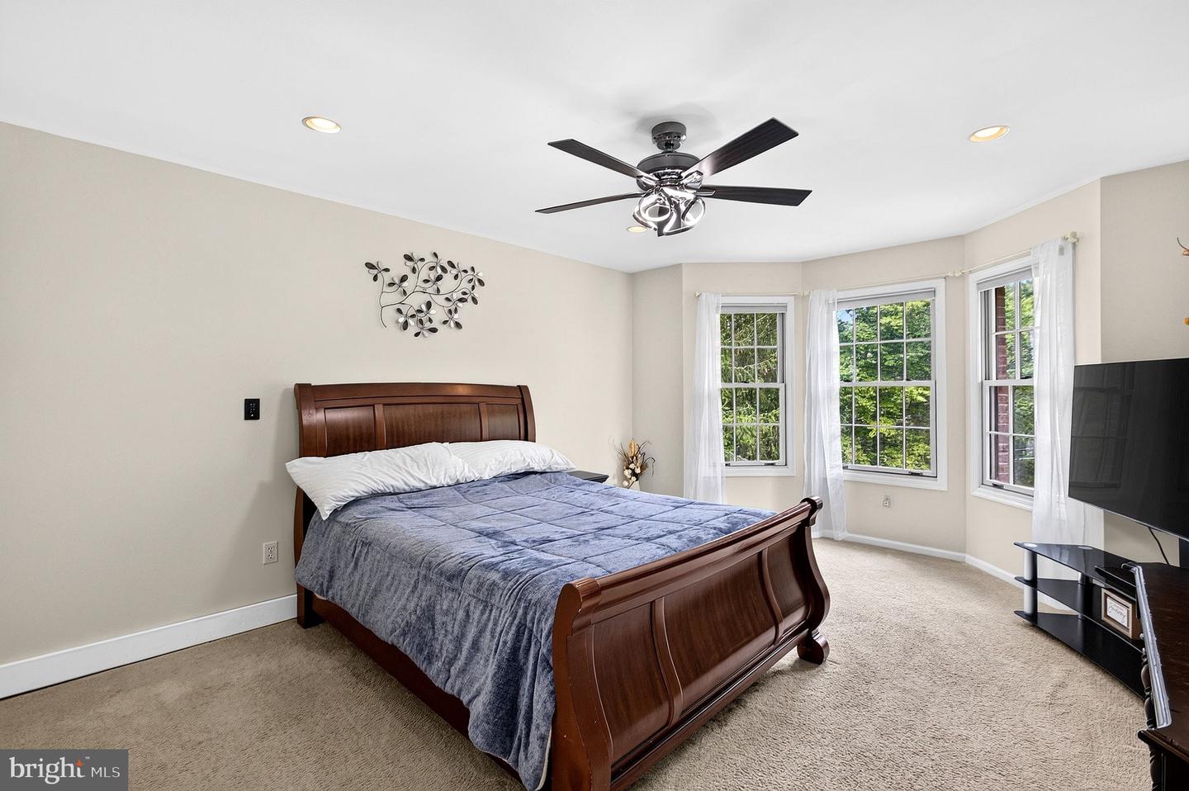


Experience exceptional living in this custom-built Mountainview home, gracefully positioned on 1.63 private, park-like acres. Blending timeless architecture with thoughtful updates, this remarkable residence offers an inviting lifestyle designed for both entertaining and everyday comfort. A two-story foyer with a turned staircase creates a memorable first impression, leading to beautifully appointed formal living and dining rooms. The adjoining butler's pantry connects seamlessly to the newly renovated kitchen, featuring custom cabinetry, designer stone countertops, a custom range hood, premium stainless steel appliances, a built-in wine refrigerator, pantry, and a sun-filled breakfast area that serves as the heart of the home. The impressive family room showcases vaulted ceilings, skylights, rich hardwood flooring, a striking floor-to-ceiling brick fireplace, and windows that fill the space with natural light while framing peaceful backyard views. Glass doors open to a maintenance free deck, and gazebo creating effortless indoor-outdoor living and entertaining. A desirable first-floor bedroom offers outstanding flexibility as a guest room, home office, or multigenerational living space. The main level is completed by a spacious laundry room and an updated powder room. Upstairs, the spacious primary suite provides a peaceful retreat with a comfortable sitting area, an oversized walk-in closet, and a beautifully appointed bath featuring heated tile floors, dual vanities, a dedicated makeup area, and a jetted soaking tub. Three additional generously sized bedrooms offer ample space for family, guests, or work-from-home needs. Additional highlights include a three-car side-entry garage, central vacuum system, built-in speaker system, recessed lighting, and a full basement, for a , ready to finish for potential for a home theater, fitness room, recreation area, or additional living space. Outside, enjoy your own private backyard retreat. The expansive custom deck and charming gazebo overlook beautifully landscaped grounds, creating the perfect setting for outdoor dining, entertaining, or simply relaxing while taking in the peaceful surroundings of more than 1.6 acres. Offering quality craftsmanship, generous living spaces, exceptional privacy, and a picturesque setting, this Mountainview residence is a wonderful place to call home. Ideally located near Mountain View Golf Course, this exceptional home offers easy access to the charming towns of Hopewell and Lambertville, where you’ll enjoy award-winning restaurants, boutique shopping, art galleries, scenic riverfront walks, and local wineries. Experience the perfect balance of peaceful suburban living with some of Central New Jersey’s most sought-after destinations just minutes away.
Listing courtesy of Corcoran Sawyer Smith - Princeton. Contact: 6097371500

/u.realgeeks.media/jeffgualtieri/GualtieriGroup_weblogo.png)